
Ruth DeLong
(434) 987-8783
(434) 987-8783
BEDS2
BATHS1 full
SQUARE FEET1,105
MLS#VAAX2068126
STATUSACTIVE
PROPERTY TYPEResidential - Condominium
SUBDIVISIONFORTY SIX HUNDRED
SCHOOLALEXANDRIA CITY PUBLIC SCHOOLS
Property Description
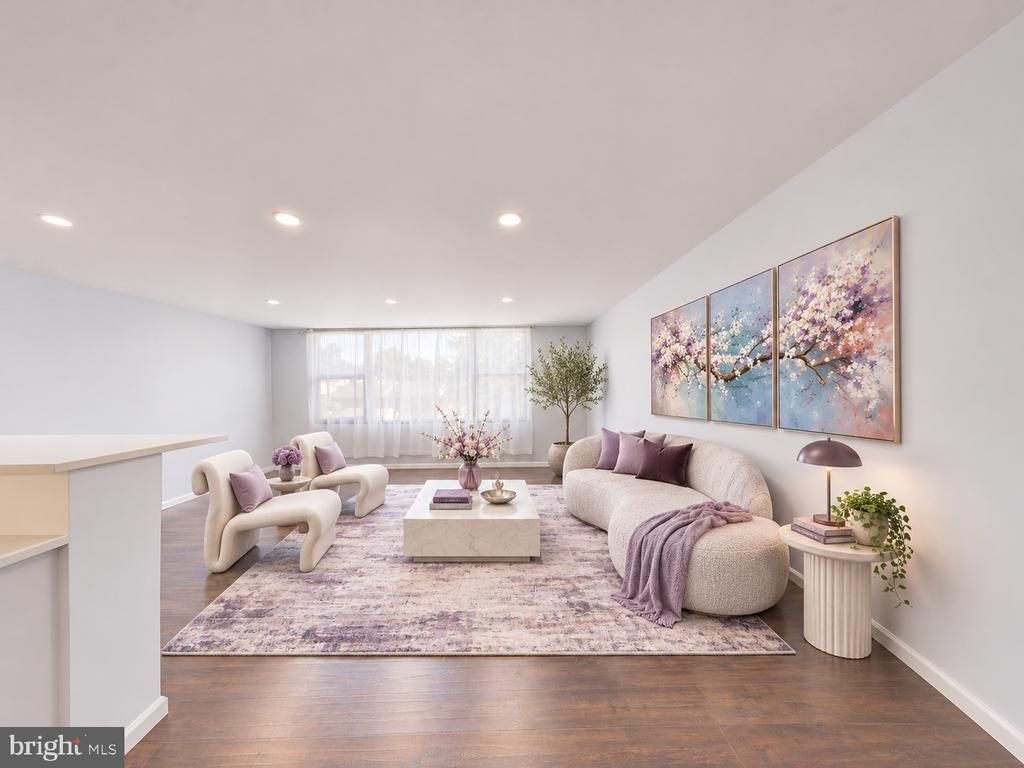
Just renovated and vacant — move right in. This 2-bedroom, 1-bath home at 4600 Duke Street was renovated and vacated on November 1, so there is no tenant to work around and no wait for possession — it is ready for its next owner today. Inside, 1,105 square feet on the 3rd floor: engineered-wood and ceramic-tile floors, an open living area with city and street views, and room to carve out a dedicated work-from-home corner. Ownership here is refreshingly simple. The monthly condo fee of $1,026 covers all utilities except cable and internet — gas, electricity, water, sewer, trash, heating and air conditioning — so monthly costs stay predictable year-round. Permit parking is available under the association's rules (2-bedroom units may hold up to two parking decals; lot spaces are unassigned). The controlled-access building offers a 24/7 concierge, five elevators, a swimming pool, a fitness center, a business center, and a game room. Harris Teeter and Walgreens sit directly across Duke Street, and the Shoppes of Foxchase are just minutes away. A DASH bus stop at Duke and South Jordan Street connects you to the Van Dorn Street and King Street Metro stations, I-395 is about a mile from the building, and Reagan National Airport is roughly 15 minutes by car. Inova Alexandria Hospital is a short drive away, as are the dining and shops of Old Town Alexandria and the planned Landmark redevelopment just up Duke Street.
Property Features
Property Type: Residential - Condominium
Cooling: Central A/C
Fuel Type: Central
Heating: Central, Forced Air
Home Style: Unit/Flat
Roof Type: Flat
Stories: 1.0
Taxes: $2,911
Year Built: 1967
Feature Descriptions
Accessibility: Elevator, Level Entry - Main
Additional Structures: Above Grade, Below Grade
Appliances: Built-In Microwave, Dishwasher, Disposal, Refrigerator, Stove
Building Name: FORTY SIX HUNDRED
Community Amenities: Club House, Concierge, Elevator, Fitness Center, Meeting Room, Pool - Outdoor, Recreational Center, Security, Swimming Pool
Condo/Coop Fee: $1026.00/Monthly
Electric: 110 Volts
Exterior: Brick Veneer
Flooring: Ceramic Tile, Engineered Wood
Interior: Elevator, Entry Level Bedroom, Floor Plan - Traditional, Window Treatments
Location: Urban
Lot: Level
Parking Features: Permit Included, Unassigned
Parking Notes: 2 Total Parking Spaces
Pet Restrictions: Case by Case Basis
Sewer: Public Sewer
Special View Info: Street, City
SQFT Above Finished: 1105
SQFT Total Finished: 1105
Structure Type: Unit/Flat/Apartment
Total Garage/Parking Spaces: 2
Units: 450
Utilities: Electric Available, Sewer Available, Water Available
Water: Public
Windows: Double Pane
Local Schools
High School: ALEXANDRIA CITY
Middle School: FRANCIS C HAMMOND
Elementary School: PATRICK HENRY
School District: ALEXANDRIA CITY PUBLIC SCHOOLS
Listed By / Shown By
Listed By
Agency Name: Century 21 Redwood Realty
Agency Phone: 2025063674
Shown By
Agent Name: Ruth DeLong
Agent Phone: (434) 987-8783
Agency Title: Montague Miller & Co. Realtors

Estimate Your Payment
Estimated Payment
$ 869.37 per month $554.17 Principal & Interest $242.58 Property Tax $72.63 Homeowner's InsuranceChange Payment Information
Privacy Policy / DMCA Notice / ADA Accessibility


This site is hosted, designed and copyright
© 1994 - 2026 by
Delta Media Group, Inc. -- Patent Pending --
Agency License Information: Montague, Miller & Co. is licensed in the state of Virginia.
4600 Duke Street, Unit 306 | MLS# VAAX2068126
This condo located at 4600 Duke Street, Unit 306, Alexandria, VA 22304 is currently listed for sale with an asking price of $249,000. This property was built in 1967 and has 2 bedrooms and 1 full baths with 1105 sq. ft. Duke Street, Unit 306 is located in the FORTY SIX HUNDRED subdivision within the ALEXANDRIA CITY PUBLIC SCHOOLS school district. Search FORTY SIX HUNDRED real estate on rdelong.montaguemiller.com today.