
Ruth DeLong
(434) 987-8783
(434) 987-8783
BEDS3
BATHS3 full 1 partial
SQUARE FEET1,989
MLS#VAFX2322926
STATUSACTIVE
PROPERTY TYPEResidential - Townhouse
SUBDIVISIONWALNEY VILLAGE
SCHOOLFAIRFAX COUNTY PUBLIC SCHOOLS
Property Description
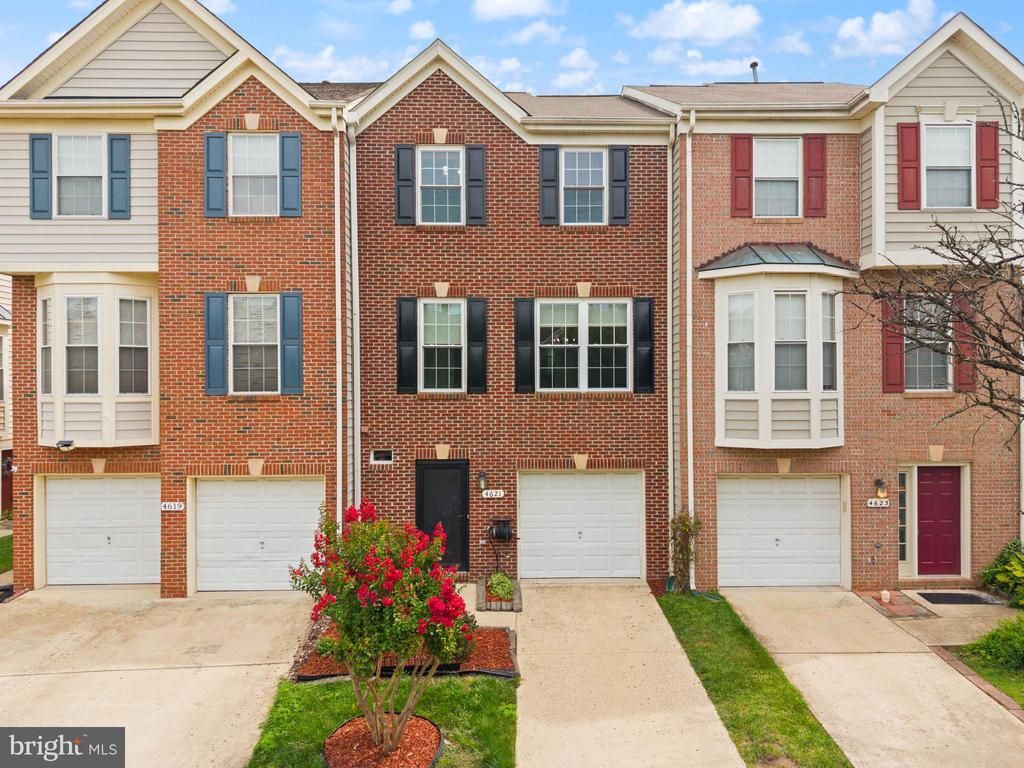
Coming Soon to Walney Village, one of Chantilly's most sought-after communities! This spacious home has been expanded with a bump-out extension, adding extra room to live, gather, and grow. It offers 3 generously sized bedrooms and 3 full bathrooms — including a full bath in the basement — perfect for guests, multi-generational living, or a private retreat. Recent Updates & Improvements: Stainless steel kitchen appliances (2023) Roof and windows (approx. 6-7 years old) HVAC system (2021) with whole-house humidifier Water heater (2022) Water softener/conditioning system Location is everything — enjoy quick access to Chantilly Park for outdoor play, and just minutes from Sully Place Shopping Center and Chantilly Crossing, home to Costco, Target, Lowe's, and a great mix of dining options. Commuters will love the easy reach to Route 28 and Dulles International Airport, while families have their pick of highly-rated schools and childcare nearby. Homes like this in Walney Village don't come around often — stay tuned for more details as this one hits the market soon!
Property Features
Property Type: Residential - Townhouse
Basement: Yes
Basement: Daylight, Full, Front Entrance, Fully Finished, Garage Access, Improved, Interior Access, Outside Entrance, Walkout Level
Cooling: Central A/C
Fireplaces: 1
Fuel Type: Electric
Garage: 1
Heating: Forced Air
Home Style: Colonial
Lot Size: 0.03 Acres
Stories: 3.0
Taxes: $6,966
Year Built: 1999
Feature Descriptions
Accessibility: Level Entry - Main
Additional Structures: Above Grade, Below Grade
Appliances: Built-In Microwave, Dishwasher, Disposal, Dryer, Exhaust Fan, Refrigerator, Stainless Steel Appliances, Stove, Washer, Water Heater
Days on Site: 20
Exterior: Aluminum Siding
HOA Fee: $90.00/Monthly
Lot Dimensions: 0.03 Acre(S)
Parking Notes: 2 Total Parking Spaces
Sewer: Public Septic, Public Sewer
SQFT Above Finished: 1560
SQFT Below Finished: 429
SQFT Total Finished: 1989
Structure Type: Interior Row/Townhouse
Total Garage/Parking Spaces: 2
Water: Public
Local Schools
School District: FAIRFAX COUNTY PUBLIC SCHOOLS
Listed By / Shown By
Listed By
Agency Name: Samson Properties
Agency Phone: 7033788810
Shown By
Agent Name: Ruth DeLong
Agent Phone: (434) 987-8783
Agency Title: Montague Miller & Co. Realtors

Estimate Your Payment
Estimated Payment
$ 2,088.32 per month $1,333.11 Principal & Interest $580.50 Property Tax $174.71 Homeowner's InsuranceChange Payment Information
Privacy Policy / DMCA Notice / ADA Accessibility


This site is hosted, designed and copyright
© 1994 - 2026 by
Delta Media Group, Inc. -- Patent Pending --
Agency License Information: Montague, Miller & Co. is licensed in the state of Virginia.
4621 Deerwatch Drive | MLS# VAFX2322926
This townhouse located at 4621 Deerwatch Drive, Chantilly, VA 20151 is currently listed for sale with an asking price of $599,000. This property was built in 1999 and has 3 bedrooms and 3 full and 1 partial baths with 1989 sq. ft. Deerwatch Drive is located in the WALNEY VILLAGE subdivision within the FAIRFAX COUNTY PUBLIC SCHOOLS school district. Search WALNEY VILLAGE real estate on rdelong.montaguemiller.com today.