
Ruth DeLong
(434) 987-8783
(434) 987-8783
BEDS3
BATHS2 full 1 partial
SQUARE FEET2,476
MLS#VASP2046116
STATUSACTIVE
PROPERTY TYPEResidential - Townhouse
SUBDIVISIONLAFAYETTE CROSSING
SCHOOLSPOTSYLVANIA COUNTY PUBLIC SCHOOLS
Property Description
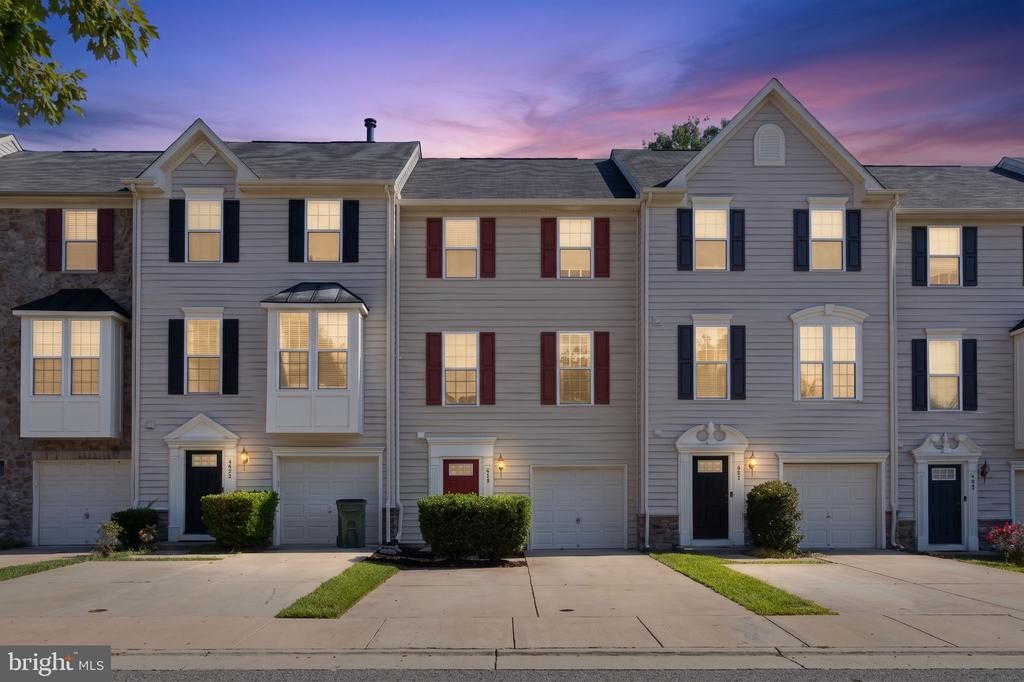
***ASSUMABLE VA 2.25% INTEREST RATE*** Welcome to this beautifully maintained townhome, built in 2012 and thoughtfully designed to offer the perfect blend of style, comfort, and functionality. Spanning three levels, this 3-bedroom, 2.5-bath residence features modern finishes, generous living spaces, and a convenient location in Fredericksburg. The main level is anchored by an expansive open-concept floor plan that seamlessly connects the kitchen, dining area, and living room, creating an ideal setting for both everyday living and entertaining. The kitchen features Dark cabinetry, stainless steel appliances, gas cooking, abundant cabinet storage, and a center island with seating for multiple. Conveniently located just minutes from I-95 and route 1, with easy access to shopping, dining, entertainment, and Historic Downtown Fredericksburg and VRE. Move-in ready and waiting for you! Schedule your showing today!
Property Features
Property Type: Residential - Townhouse
Basement: Yes
Basement: Walkout Level, Garage Access, Windows, Rear Entrance
Cooling: Central A/C
Fuel Type: Natural Gas
Garage: 1
Heating: Forced Air
Home Style: Contemporary
Lot Size: 0.04 Acres
Stories: 3.0
Taxes: $2,799
Year Built: 2012
Feature Descriptions
Additional Structures: Above Grade, Below Grade
Exterior: Vinyl Siding
Fencing: Wood
HOA Fee: $89.36/Monthly
Interior: Combination Kitchen/Dining, Combination Kitchen/Living
Lot Dimensions: 0.04 Acre(S)
Parking Notes: 1 Total Parking Spaces
Pet Restrictions: No Pet Restrictions
Sewer: Public Sewer
SQFT Above Finished: 1680
SQFT Below Finished: 796
SQFT Total Finished: 2476
Structure Type: Interior Row/Townhouse
Total Garage/Parking Spaces: 1
Water: Public
Local Schools
School District: SPOTSYLVANIA COUNTY PUBLIC SCHOOLS
Listed By / Shown By
Listed By
Agency Name: Alpha Realty Group LLC
Agency Phone: 5407851315
Shown By
Agent Name: Ruth DeLong
Agent Phone: (434) 987-8783
Agency Title: Montague Miller & Co. Realtors

Estimate Your Payment
Estimated Payment
$ 1,252.73 per month $901.35 Principal & Interest $233.25 Property Tax $118.12 Homeowner's InsuranceChange Payment Information
Privacy Policy / DMCA Notice / ADA Accessibility


This site is hosted, designed and copyright
© 1994 - 2026 by
Delta Media Group, Inc. -- Patent Pending --
Agency License Information: Montague, Miller & Co. is licensed in the state of Virginia.
4627 Alliance Way | MLS# VASP2046116
This townhouse located at 4627 Alliance Way, Fredericksburg, VA 22408 is currently listed for sale with an asking price of $404,999. This property was built in 2012 and has 3 bedrooms and 2 full and 1 partial baths with 2476 sq. ft. Alliance Way is located in the LAFAYETTE CROSSING subdivision within the SPOTSYLVANIA COUNTY PUBLIC SCHOOLS school district. Search LAFAYETTE CROSSING real estate on rdelong.montaguemiller.com today.