
Ruth DeLong
(434) 987-8783
(434) 987-8783
BEDS3
BATHS2 full 1 partial
SQUARE FEET1,940
MLS#683849
STATUSActive
PROPERTY TYPEResidential - Townhouse
SUBDIVISIONWINGATE MEADOWS
Property Description
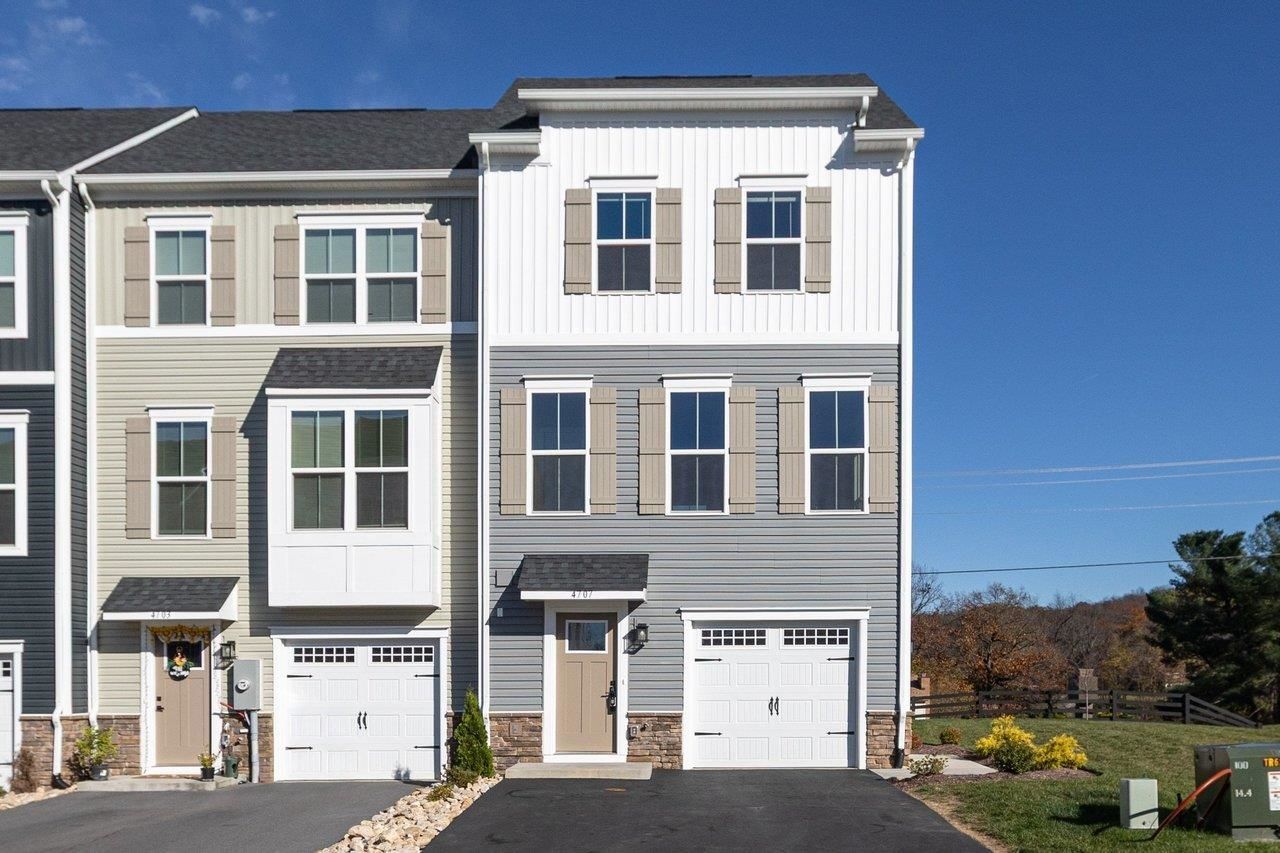
Discover the perfect blend of modern style, comfort, and convenience in this beautifully designed 3-bedroom, 2.5-bath townhome, ideally located just minutes from downtown Harrisonburg! Enjoy breathtaking mountain views and added privacy with no homes directly behind the property. Step inside to an inviting open-concept floor plan featuring a stylish kitchen with granite countertops, maple cabinetry, stainless steel appliances, and luxury vinyl plank flooring. The spacious owner's suite offers a private bathroom and walk-in closet, while the oversized basement recreation room provides flexible space for entertaining, relaxing, or a home office. Step outside onto the 10' x 16' TREX deck, perfect for enjoying your morning coffee, hosting gatherings, or taking in the beautiful mountain scenery. Conveniently located near shopping, dining, entertainment, and everyday amenities, this home offers exceptional comfort and convenience in a desirable location. Don't miss your chance to make this beautiful townhome yours! Schedule your private showing today and experience everything it has to offer!
Property Features
Property Type: Residential - Townhouse
Cooling: Central AC, Heat Pump
Garage: 1
Heating: Central Heat, Heat Pump, Hot Water
Lot Size: 0.20 Acres
Stories: 3.0
Taxes: $2,345
Year Built: 2025
Feature Descriptions
Association Dues: 87 (Monthly)
Attached Home: End Unit
Basement: No
Common Amenities: Play Area
Days on Site: 5
Driveway: Asphalt
Exterior: Vinyl
Foundation: Concrete Slab
HOA Inclusions: Area Maint, Play Area, Road Maint, Snow Removal, Trash Pickup, Yard Maintenance
Lot Dimensions: 0.2 Acre(s)
Sewer: Public Sewer
Water: Public Water
Local Schools
High School: Turner Ashby
Middle School: Wilbur S. Pence
Elementary School: Pleasant Valley
Listed By / Shown By
Listed By
Agency Name: Kline May Realty
Agency Phone: 540-437-3500
Shown By
Agent Name: Ruth DeLong
Agent Phone: (434) 987-8783
Agency Title: Montague Miller & Co. Realtors

Estimate Your Payment
Estimated Payment
$ 1,113.96 per month $812.11 Principal & Interest $195.42 Property Tax $106.43 Homeowner's InsuranceChange Payment Information
Privacy Policy / DMCA Notice / ADA Accessibility


This site is hosted, designed and copyright
© 1994 - 2026 by
Delta Media Group, Inc. -- Patent Pending --
Agency License Information: Montague, Miller & Co. is licensed in the state of Virginia.
4707 Drysdale St | MLS# 683849
This townhouse located at 4707 Drysdale St, Rockingham, VA 22801 is currently listed for sale with an asking price of $364,900. This property was built in 2025 and has 3 bedrooms and 2 full and 1 partial baths with 1940 sq. ft. Drysdale St is located in the WINGATE MEADOWS subdivision. Search WINGATE MEADOWS real estate on rdelong.montaguemiller.com today.