
Ruth DeLong
(434) 987-8783
(434) 987-8783
BEDS3
BATHS2 full
SQUARE FEET2,396
MLS#682139
STATUSActive
PROPERTY TYPEResidential - Single Family
Property Description
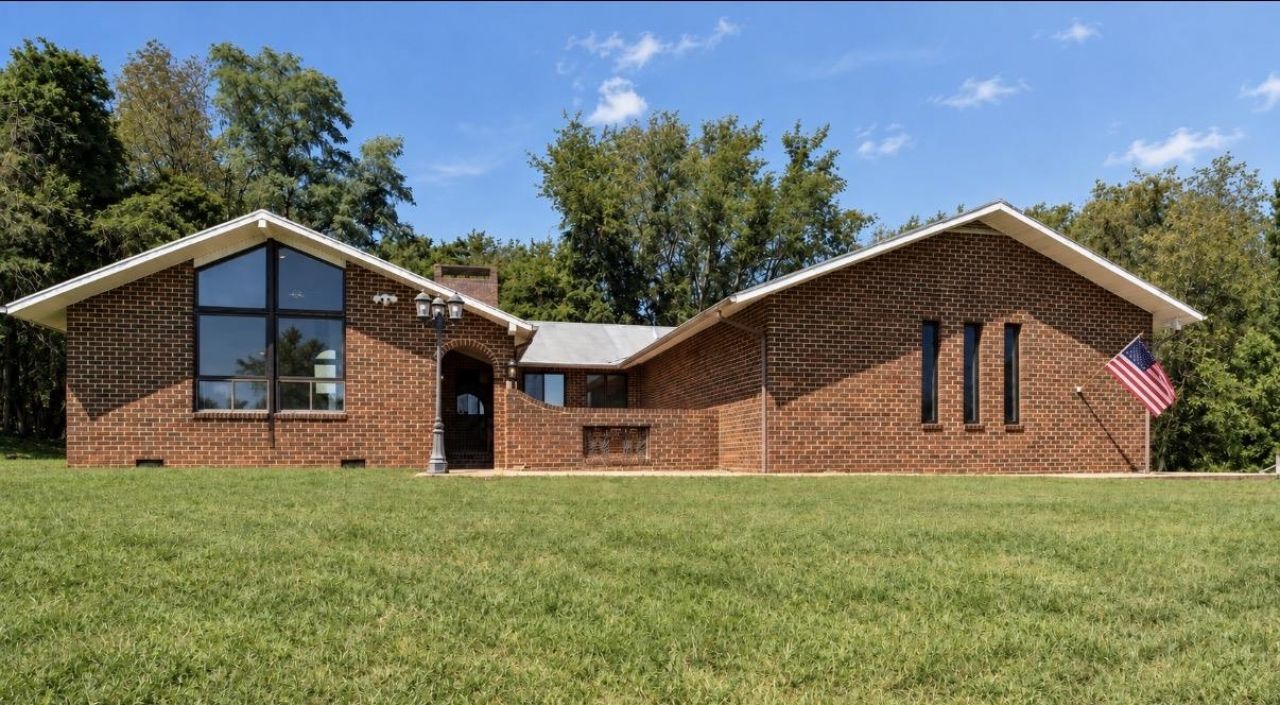
Established in 1986 and owned by the same family ever since, this beautiful brick home sits proudly on nearly 10 acres with a mountain view that might just make you forget what you came to see in the first place. Offering 3 bedrooms, 2 full bathrooms, just under 2,400 square feet, a two-car garage, and a dedicated office/flex space, there's no shortage of room to make yourself at home. Fresh paint throughout, updated electrical, new flooring in several rooms, updated light fixtures, a newer water heater, and a whole-house generator are just a few of the improvements already taken care of. But the real beauty of this property is everything it could become. Nearly 10 acres of rolling countryside, room for animals, gardens, outdoor living, or simply enjoying a little peace and quiet with one hell of a view. The home has been loved for decades, and now there's an opportunity for someone else to put their own stamp on it. Good bones. Beautiful land. A whole lot of possibility. And a view that never gets old. Welcome to 4998 Scenic Highway.
Property Features
Property Type: Residential - Single Family
Cooling: Central AC, Heat Pump
Fuel Type: Tank Rented
Garage: 2
Heating: Electric, Heat Pump
Home Style: Contemporary
Lot Size: 9.99 Acres
Roof Type: Metal - Other
Stories: 1.0
Taxes: $2,926
Year Built: 1986
Feature Descriptions
Basement: No
Bathroom: Attach Primary Bath
Driveway: Gravel
Exterior: Brick
Fireplace Location: Dining Room, Great Room
Flooring: Brick, Carpet, Laminate, Slate
Foundation: Concrete Block
Kitchen: Wood Cabinets
Laundry: Dryer, Stack Unit Hookup
Lot: Gently Rolling, Partly Cleared, Partly Wooded, Private
Lot Dimensions: 9.99 Acre(s)
Sewer: Septic Tank
Special View Info: Mountain View
Water: Individual Well
Wooded: Yes
Local Schools
High School: Fort Defiance
Middle School: S. Gordon Stewart
Elementary School: North River
Listed By / Shown By
Listed By
Agency Name: FREEDOM REALTY GROUP LLC
Agency Phone: 540-256-7999
Shown By
Agent Name: Ruth DeLong
Agent Phone: (434) 987-8783
Agency Title: Montague Miller & Co. Realtors

Estimate Your Payment
Estimated Payment
$ 1,817.10 per month $1,390.98 Principal & Interest $243.83 Property Tax $182.29 Homeowner's InsuranceChange Payment Information
Privacy Policy / DMCA Notice / ADA Accessibility


This site is hosted, designed and copyright
© 1994 - 2026 by
Delta Media Group, Inc. -- Patent Pending --
Agency License Information: Montague, Miller & Co. is licensed in the state of Virginia.
4998 Scenic Hwy | MLS# 682139
This single family home located at 4998 Scenic Hwy, Bridgewater, VA 22812 is currently listed for sale with an asking price of $625,000. This property was built in 1986 and has 3 bedrooms and 2 full baths with 2396 sq. ft. Search Bridgewater real estate on rdelong.montaguemiller.com today.