
Ruth DeLong
(434) 987-8783
(434) 987-8783
BEDS4
BATHS2 full 1 partial
SQUARE FEET2,570
MLS#VAFX2341148
STATUSACTIVE
PROPERTY TYPEResidential - Single Family
SUBDIVISIONBUSH HILL WOODS
SCHOOLFAIRFAX COUNTY PUBLIC SCHOOLS
Property Description
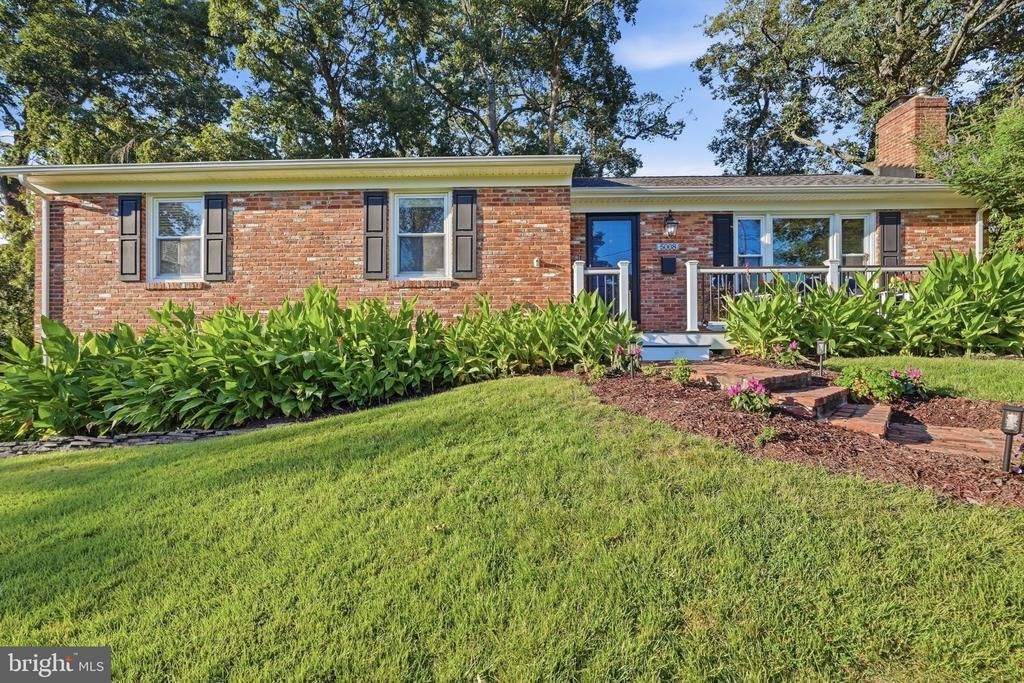
Welcome to 5008 Larno Dr! This beautifully renovated home has the space, layout, and backyard that are hard to find. The entire main level features hardwood floors and a comfortable layout that makes the home feel both open and inviting. All four bedrooms are located upstairs, giving you a dedicated bedroom level with plenty of privacy. One of the real highlights of this home is the backyard. The fully fenced yard is surrounded by beautiful mature landscaping and has an enormous deck that is perfect for summer barbecues, entertaining friends, or simply enjoying a quiet evening outside. There is plenty of room to play, relax, garden, and make the space your own. The basement gives you even more room to spread out, with two oversized living spaces that can easily be used as a family room, rec room, office, gym, playroom, or whatever fits your lifestyle. There is also a huge laundry room and excellent storage space, so you won't be short on room for all the extras. The extra-deep garage is another great bonus, offering plenty of room for your car along with bikes, tools, storage, and more. With a renovated interior, four bedrooms upstairs, a huge basement, incredible backyard, massive deck, mature landscaping, and an oversized garage, this is a home that truly gives you room to live.
Property Features
Property Type: Residential - Single Family
Basement: Yes
Basement: Daylight, Full, Garage Access, Interior Access, Outside Entrance
Cooling: Central A/C
Fireplaces: 1
Fuel Type: Natural Gas
Garage: 1
Heating: Forced Air
Home Style: Colonial, Ranch/Rambler
Lot Size: 0.26 Acres
Roof Type: Architectural Shingle
Stories: 2.0
Taxes: $10,382
Year Built: 1962
Feature Descriptions
Additional Structures: Above Grade, Below Grade
Days on Site: 2
Exterior: Brick Veneer
Fireplace: Gas/Propane
Flooring: Hardwood, Tile/Brick
Interior: Dining Area, Recessed Lighting, Wood Floors
Lot Dimensions: 0.26 Acre(S)
Parking Notes: 5 Total Parking Spaces
Sewer: Public Sewer
SQFT Above Finished: 1570
SQFT Below Finished: 1000
SQFT Total Finished: 2570
Structure Type: Detached
Total Garage/Parking Spaces: 5
Water: Public
Local Schools
Elementary School: BUSH HILL
School District: FAIRFAX COUNTY PUBLIC SCHOOLS
Listed By / Shown By
Listed By
Agency Name: Samson Properties
Agency Phone: 7033788810
Shown By
Agent Name: Ruth DeLong
Agent Phone: (434) 987-8783
Agency Title: Montague Miller & Co. Realtors

Estimate Your Payment
Estimated Payment
$ 3,004.81 per month $1,891.73 Principal & Interest $865.17 Property Tax $247.92 Homeowner's InsuranceChange Payment Information
Privacy Policy / DMCA Notice / ADA Accessibility


This site is hosted, designed and copyright
© 1994 - 2026 by
Delta Media Group, Inc. -- Patent Pending --
Agency License Information: Montague, Miller & Co. is licensed in the state of Virginia.
5008 Larno Drive | MLS# VAFX2341148
This single family home located at 5008 Larno Drive, Alexandria, VA 22310 is currently listed for sale with an asking price of $850,000. This property was built in 1962 and has 4 bedrooms and 2 full and 1 partial baths with 2570 sq. ft. Larno Drive is located in the BUSH HILL WOODS subdivision within the FAIRFAX COUNTY PUBLIC SCHOOLS school district. Search BUSH HILL WOODS real estate on rdelong.montaguemiller.com today.