
Ruth DeLong
(434) 987-8783
(434) 987-8783
BEDS4
BATHS3 full
SQUARE FEET2,058
MLS#VAFX2349734
STATUSACTIVE
PROPERTY TYPEResidential - Single Family
SUBDIVISIONCOUNTRY CLUB VIEW
SCHOOLFAIRFAX COUNTY PUBLIC SCHOOLS
Property Description
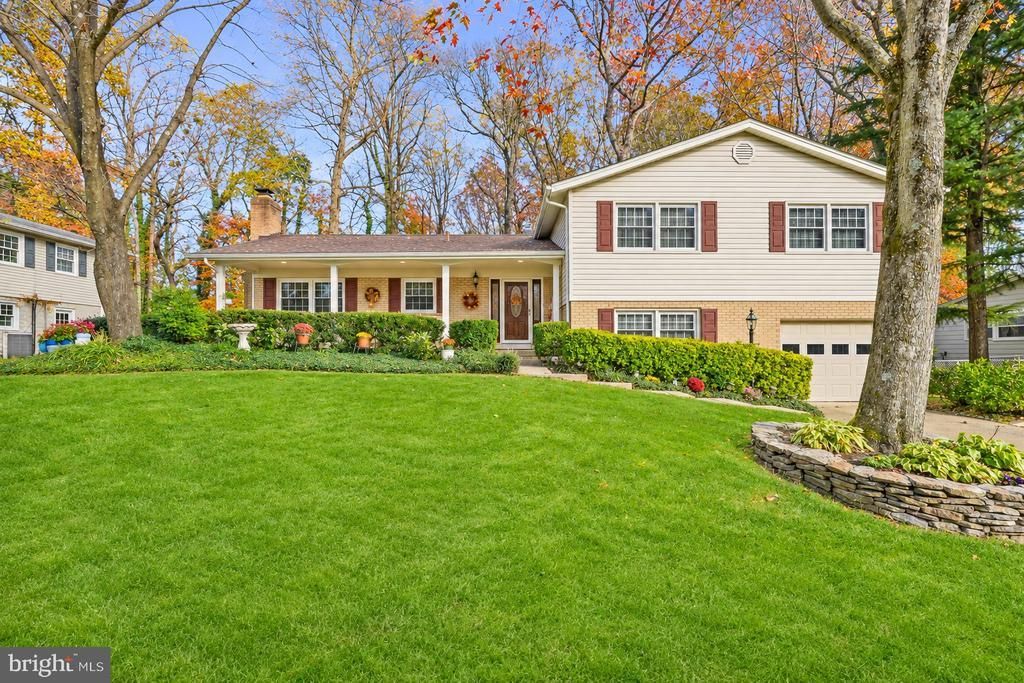
Welcome to 5017 Gadsen Drive, a four-bedroom, three-full-bath split-level home in Fairfax’s Country Club View neighborhood. Hardwood floors run throughout the main and upper levels, and skylights brighten the spacious main-level sitting area, which opens onto the expansive back deck. A fireplace adds warmth to the updated kitchen, and a built-in gas grill directly outside the kitchen door makes weeknight grilling and weekend cookouts easy. Step up from the main living area to three bedrooms and two updated full baths. The primary bedroom features its own sitting area, two large closets, and two additional storage closets. Bathroom highlights include an oversized soaking tub with a tiled surround, a glass-enclosed shower, and mosaic tile accents. The carpeted lower level features a spacious recreation room with a second fireplace and a walkout directly to the backyard. A fourth bedroom and full bath offer a comfortable setup for overnight guests. The home also features a garage and a large utility room. The back deck has two access points and overlooks a large, fenced backyard framed by mature trees. Set on just over a third of an acre, the home is near Oak View Elementary School and Robinson Secondary School, with shopping, dining, and entertainment just minutes away at University Mall.
Property Features
Property Type: Residential - Single Family
Basement: Yes
Basement: Daylight, Full
Cooling: Central A/C
Fireplaces: 2
Fuel Type: Natural Gas
Garage: 1
Heating: Forced Air
Home Style: Split Level
Lot Size: 0.34 Acres
Roof Type: Composite, Shingle
Stories: 2.0
Taxes: $10,383
Year Built: 1969
Feature Descriptions
Additional Structures: Above Grade
Appliances: Built-In Microwave, Dishwasher, Disposal, Dryer, Washer, Refrigerator, Icemaker, Stove
Exterior: Combination
Interior: Ceiling Fan(s), Window Treatments
Lot Dimensions: 0.34 Acre(S)
Parking Notes: 3 Total Parking Spaces
Sewer: Public Sewer
SQFT Above Finished: 2058
SQFT Total Finished: 2058
Structure Type: Detached
Total Garage/Parking Spaces: 3
Utilities: Electric Available, Natural Gas Available, Water Available, Sewer Available
Water: Public
Local Schools
School District: FAIRFAX COUNTY PUBLIC SCHOOLS
Listed By / Shown By
Listed By
Agency Name: Keller Williams Realty
Agency Phone: 7036791700
Shown By
Agent Name: Ruth DeLong
Agent Phone: (434) 987-8783
Agency Title: Montague Miller & Co. Realtors

Estimate Your Payment
Estimated Payment
$ 3,193.69 per month $2,058.65 Principal & Interest $865.25 Property Tax $269.79 Homeowner's InsuranceChange Payment Information
Privacy Policy / DMCA Notice / ADA Accessibility


This site is hosted, designed and copyright
© 1994 - 2026 by
Delta Media Group, Inc. -- Patent Pending --
Agency License Information: Montague, Miller & Co. is licensed in the state of Virginia.
5017 Gadsen Drive | MLS# VAFX2349734
This single family home located at 5017 Gadsen Drive, Fairfax, VA 22032 is currently listed for sale with an asking price of $925,000. This property was built in 1969 and has 4 bedrooms and 3 full baths with 2058 sq. ft. Gadsen Drive is located in the COUNTRY CLUB VIEW subdivision within the FAIRFAX COUNTY PUBLIC SCHOOLS school district. Search COUNTRY CLUB VIEW real estate on rdelong.montaguemiller.com today.