
Ruth DeLong
(434) 987-8783
(434) 987-8783
BEDS1
BATHS1 full
SQUARE FEET804
MLS#VALO2136182
STATUSACTIVE
PROPERTY TYPEResidential - Condominium
SUBDIVISIONSTRATFORD CLUB
SCHOOLLOUDOUN COUNTY PUBLIC SCHOOLS
Property Description
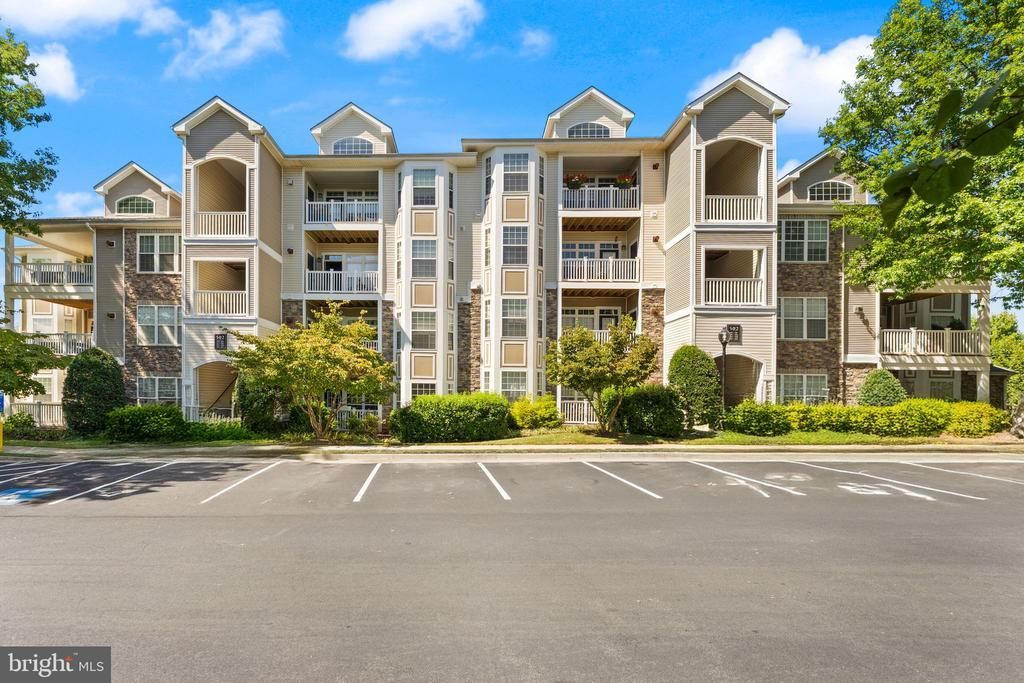
Gated community, single-level living, and a full slate of recent updates in this Stratford Club condo. Move-in ready. Nine-foot ceilings, crown molding, chair rail. New flooring this year, new lighting last year. Living, dining, and kitchen flow together, with a breakfast area off the kitchen. Gas cooking, dishwasher, microwave, fridge included. In-unit washer and dryer. Bedroom shares a wall with the full bath. HVAC replaced 2024, water heater 2022, upgraded ceiling insulation 2022 for sound dampening. Private balcony with garden and lawn views. One assigned parking space, plus visitor parking. Resort-style amenities at your doorstep, plus a condo fee that covers exterior maintenance, lawn care, snow removal, and trash. Bus stop under a mile away, commuter lots within five miles.
Property Features
Property Type: Residential - Condominium
Cooling: Central A/C
Fuel Type: Natural Gas
Heating: Central
Home Style: Craftsman
Roof Type: Asphalt, Fiberglass, Shingle
Stories: 1.0
Taxes: $3,036
Year Built: 2005
Feature Descriptions
Additional Structures: Above Grade, Below Grade
Appliances: Cooktop, Dishwasher, Disposal, Dryer, Exhaust Fan, Freezer, Microwave, Oven/Range - Gas, Refrigerator, Trash Compactor, Washer
Building Name: WESTCHESTER AT STRATFORD CONDO
Community Amenities: Billiard Room, Club House, Common Grounds, Community Center, Exercise Room, Fitness Center, Gated Community, Hot tub, Jog/Walk Path, Meeting Room, Party Room, Picnic Area, Pool - Outdoor, Security, Tot Lots/Playground
Condo/Coop Fee: $371.00/Monthly
Days on Site: 4
Exterior: Aluminum Siding, Stone, Vinyl Siding
Interior: Breakfast Area, Chair Railings, Combination Kitchen/Dining, Crown Moldings, Entry Level Bedroom, Floor Plan - Open, Primary Bath(s)
Parking Features: Rented/Permit Required
Pet Restrictions: Case by Case Basis
Sewer: Public Septic
Special View Info: Garden/Lawn
SQFT Above Finished: 804
SQFT Total Finished: 804
Structure Type: Unit/Flat/Apartment
Water: Public
Local Schools
High School: HERITAGE
Middle School: HARPER PARK
Elementary School: FREDERICK DOUGLASS
School District: LOUDOUN COUNTY PUBLIC SCHOOLS
Listed By / Shown By
Listed By
Agency Name: Pearson Smith Realty, LLC
Agency Phone: 5713861075
Shown By
Agent Name: Ruth DeLong
Agent Phone: (434) 987-8783
Agency Title: Montague Miller & Co. Realtors

Estimate Your Payment
Estimated Payment
$ 1,070.85 per month $723.09 Principal & Interest $253.00 Property Tax $94.76 Homeowner's InsuranceChange Payment Information
Privacy Policy / DMCA Notice / ADA Accessibility


This site is hosted, designed and copyright
© 1994 - 2026 by
Delta Media Group, Inc. -- Patent Pending --
Agency License Information: Montague, Miller & Co. is licensed in the state of Virginia.
502 Sunset View Terrace Se, Unit 104 | MLS# VALO2136182
This condo located at 502 Sunset View Terrace Se, Unit 104, Leesburg, VA 20175 is currently listed for sale with an asking price of $324,900. This property was built in 2005 and has 1 bedrooms and 1 full baths with 804 sq. ft. Sunset View Terrace Se, Unit 104 is located in the STRATFORD CLUB subdivision within the LOUDOUN COUNTY PUBLIC SCHOOLS school district. Search STRATFORD CLUB real estate on rdelong.montaguemiller.com today.