
Ruth DeLong
(434) 987-8783
(434) 987-8783
BEDS5
BATHS3 full
SQUARE FEET2,096
MLS#683350
STATUSActive
PROPERTY TYPEResidential - Single Family
Property Description
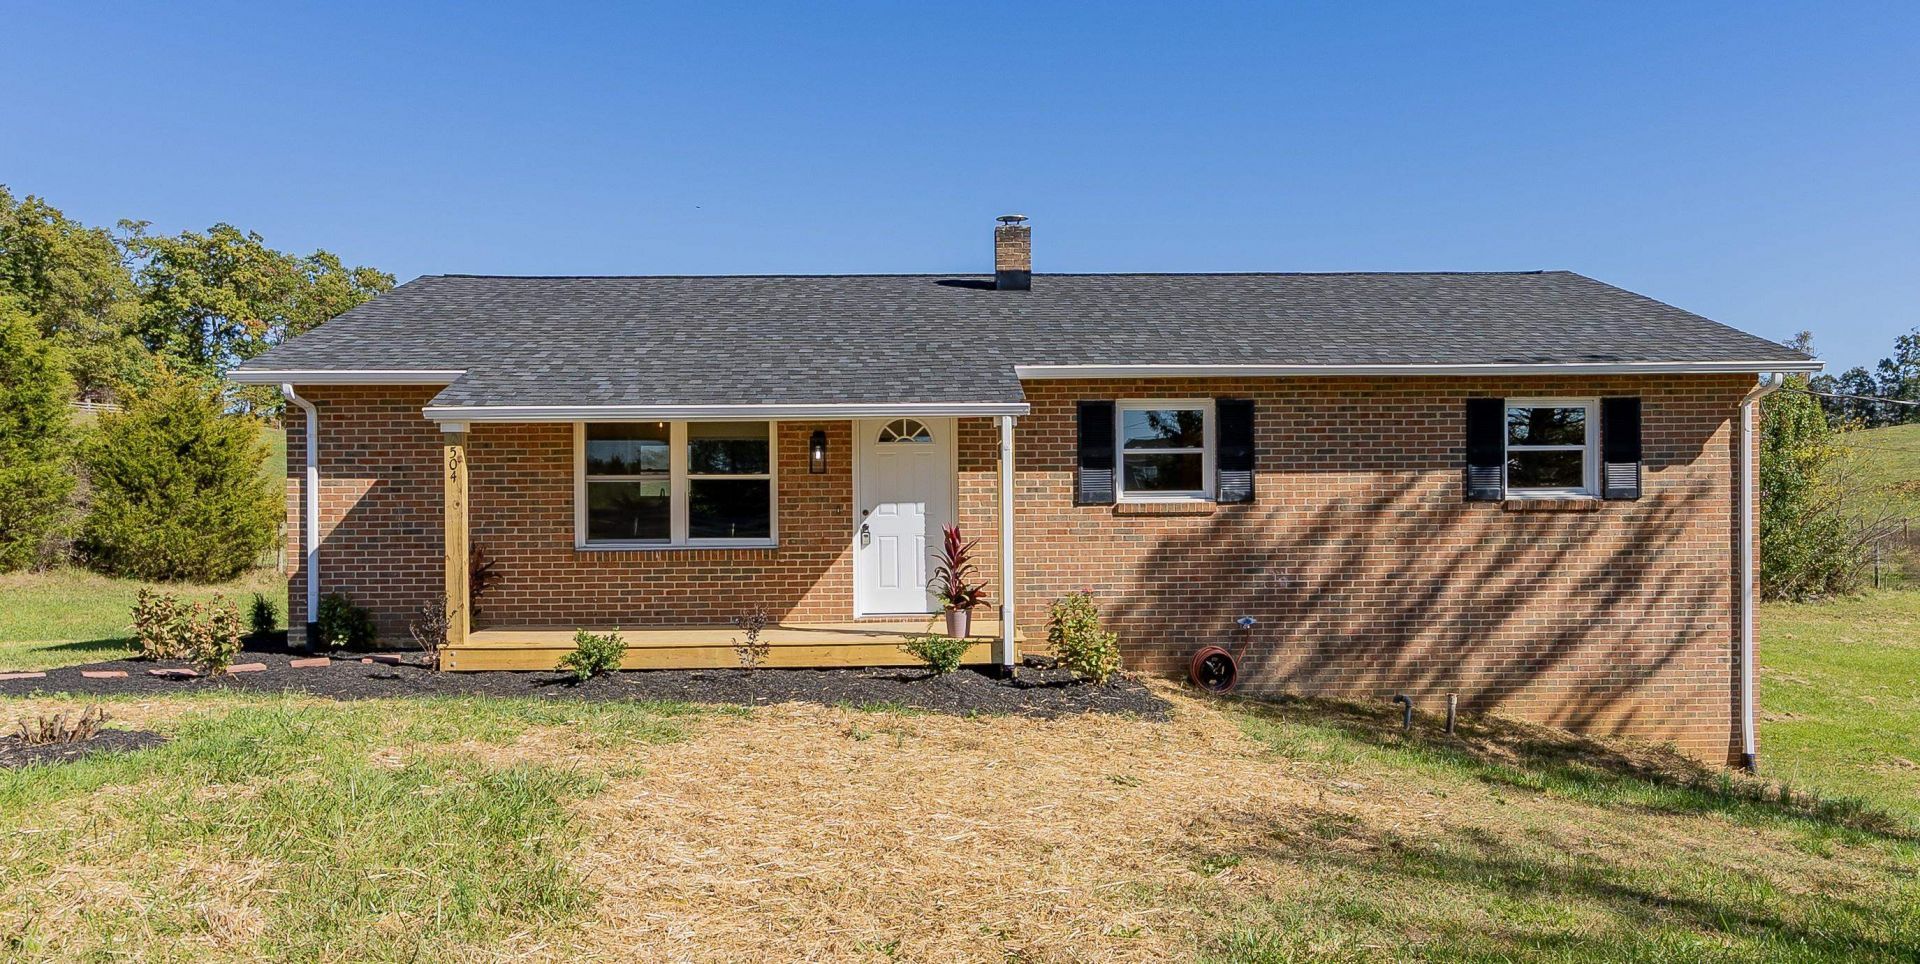
BASEMENT APARTMENT! This recently renovated home has so much to offer. Walk in to the open concept living-kitchen-dining with 3 beds and 2 baths on the main level, and head to the WALKOUT basement (brand new construction) for 2 more beds, 1 bath, a 2nd kitchen, living room, laundry room, and a garage perfectly suited for a vehicle and extra room for a workshop. Everything has been completely renovated, top to bottom, with luxury vinyl flooring, tiled showers, stainless steel appliances, quartz countertops, upgraded HVAC, plumbing, and electrical. And can we talk about the BRAND NEW ENORMOUS DECK ON THE BACK€€!! Awesome easterly views, an option to rent out a basement apartment, plenty of land for a farmette, and a gorgeously renovated home. What more could you ask for€! Owner/Agent
Property Features
Property Type: Residential - Single Family
Cooling: Central AC, Heat Pump
Garage: 1
Heating: Central Heat, Forced Air, Oil
Lot Size: 1.24 Acres
Stories: 1.0
Taxes: $945
Year Built: 1965
Feature Descriptions
Basement: Yes
Days on Site: 23
Foundation: Concrete Block
Kitchen: Granite
Laundry: Dryer Hookup, Washer Hookup
Lot Dimensions: 1.24 Acre(s)
Sewer: Septic Tank
Water: Community Water
Local Schools
High School: Rockbridge
Middle School: Maury River
Elementary School: Fairfield (Rockbridge)
Listed By / Shown By
Listed By
Agency Name: Real Broker LLC
Agency Phone: 855-450-0442
Shown By
Agent Name: Ruth DeLong
Agent Phone: (434) 987-8783
Agency Title: Montague Miller & Co. Realtors

Estimate Your Payment
Estimated Payment
$ 1,085.39 per month $890.00 Principal & Interest $78.75 Property Tax $116.64 Homeowner's InsuranceChange Payment Information
Privacy Policy / DMCA Notice / ADA Accessibility


This site is hosted, designed and copyright
© 1994 - 2026 by
Delta Media Group, Inc. -- Patent Pending --
Agency License Information: Montague, Miller & Co. is licensed in the state of Virginia.
504 Steeles Fort Rd | MLS# 683350
This single family home located at 504 Steeles Fort Rd, Raphine, VA 24472 is currently listed for sale with an asking price of $399,900. This property was built in 1965 and has 5 bedrooms and 3 full baths with 2096 sq. ft. Search Raphine real estate on rdelong.montaguemiller.com today.