
Ruth DeLong
(434) 987-8783
(434) 987-8783
BEDS3
BATHS3 full 1 partial
SQUARE FEET2,518
MLS#683735
STATUS
PROPERTY TYPEResidential - Single Family
SUBDIVISIONSTONEY CREEK
Property Description
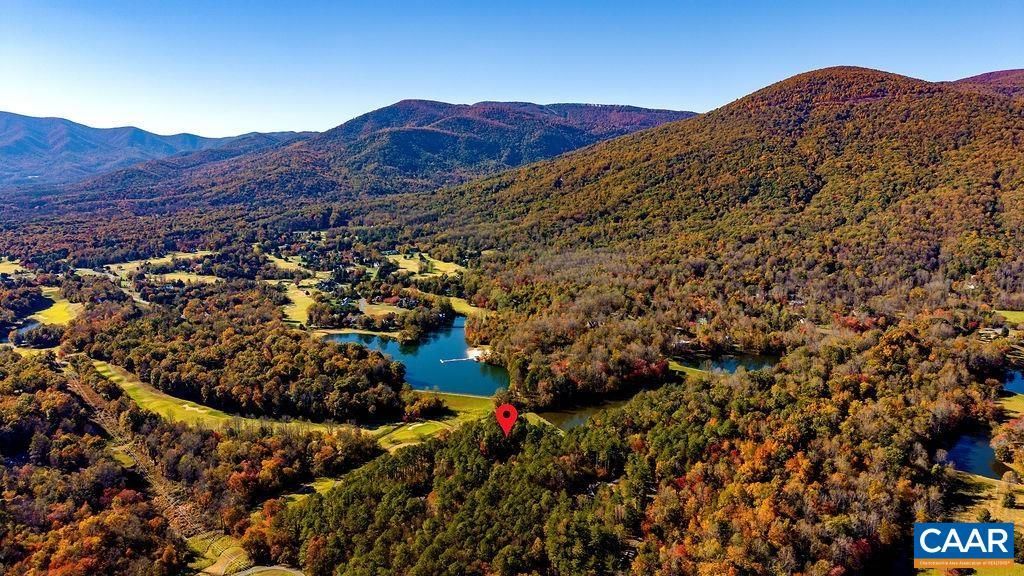
Tucked away on a private 2.34 acres in Stoney Creek, this replica of a New England farmhouse was built in 2002 by Tectonics II, one of Nelson County's premier builders, and is very well maintained. Dutch doors, wood floors, exposed beams, and period hardware honor the history of the style. Distinct rooms stay true to that history. The living room has a fireplace and built-ins. French doors open to a sun room with a wood stove and a wall of windows. The dining room and beamed kitchen, with warm wood cabinetry, gas range, butler's pantry, and window seat, also have fireplaces. The main level adds a half bath and primary bedroom with full bath. The main stairway off the foyer and a historically accurate servants' staircase from the kitchen lead up to two bedrooms, two full baths, and a den. The detached 3-car garage is a standout, with a floored upper level that can easily be finished as a studio or home office. The large unfinished basement has an exterior door and room to grow. A stone-floored screened porch opens to a paver patio and level lawn. Trout Pond, stocked annually with rainbow trout, is a short walk, and trees buffer the home from the golf course. Septic Inspection performed October 2026. Showings begin Nov. 12.
Property Features
Property Type: Residential - Single Family
Basement: Yes
Basement: Exterior Entry, Full, Heated, Interior Entry
Cooling: Central Air
Garage: 3
Heating: Central, Heat Pump, Dual Fuel
Home Style: Farmhouse
Lot Size: 2.34 Acres
Roof Type: Composition, Shingle
Stories: 2.0
Taxes: $4,172
Year Built: 2002
Amenities
Primary Downstairs
Walk-In Closet(s)
Butlers Pantry
Loft
Porch
Feature Descriptions
Appliances: Dishwasher, Gas Range, Microwave, Refrigerator, Dryer, Washer
Association Amenities: Picnic Area, Playground, Pool, Tennis Court(s), Trail(s), Water
Community Features: Pool
Days on Site: 8
Exterior: Fiber Cement, Stick Built
Fireplace: Multiple, Wood Burning, Wood BurningStove
Flooring: Carpet, Ceramic Tile, Wood
HOA: Yes
HOA Fee: 2279/ Annually
Lot: Cul-De-Sac, Garden, Landscaped, Level, On Golf Course, Partially Cleared, Private, Wooded
Parcel#: 11P-C-21
Parking: Detached, Garage
Parking Notes: Detached, Garage
Patio/Porch: Rear Porch, Porch, Screened, Stone
Pool: Community, Pool, Association
Pool: Community, Pool, Association
Sewer: Conventional Sewer
Special View Info: Residential, Trees/Woods
Swimming Pool: Yes
Utilities: Fiber Optic Available
View: Residential, Trees/Woods
Water: Private, Well
Local Schools
High School: Nelson
Middle School: Nelson
Elementary School: Rockfish
Listed By / Shown By
Listed By
Agency Name: MOUNTAIN AREA NEST REALTY
Agency Phone: 434-361-2440
Shown By
Agent Name: Ruth DeLong
Agent Phone: (434) 987-8783
Agency Title: Montague Miller & Co. Realtors

Estimate Your Payment
Estimated Payment
$ 2,474.73 per month $1,880.60 Principal & Interest $347.67 Property Tax $246.46 Homeowner's InsuranceChange Payment Information
Privacy Policy / DMCA Notice / ADA Accessibility


This site is hosted, designed and copyright
© 1994 - 2026 by
Delta Media Group, Inc. -- Patent Pending --
Agency License Information: Montague, Miller & Co. is licensed in the state of Virginia.
505 Sawmill Creek Dr | MLS# 683735
This single family home located at 505 Sawmill Creek Dr, Nellysford, VA 22958 is currently listed for sale with an asking price of $845,000. This property was built in 2002 and has 3 bedrooms and 3 full and 1 partial baths with 2518 sq. ft. Sawmill Creek Dr is located in the STONEY CREEK subdivision. Search STONEY CREEK real estate on rdelong.montaguemiller.com today.