
Ruth DeLong
(434) 987-8783
(434) 987-8783
BEDS4
BATHS3 full 1 partial
SQUARE FEET2,784
MLS#VAPW2119560
STATUSACTIVE
PROPERTY TYPEResidential - Townhouse
SUBDIVISIONPRINCE WILLIAM COUNTY CENTER
SCHOOLPRINCE WILLIAM COUNTY PUBLIC SCHOOLS
Property Description
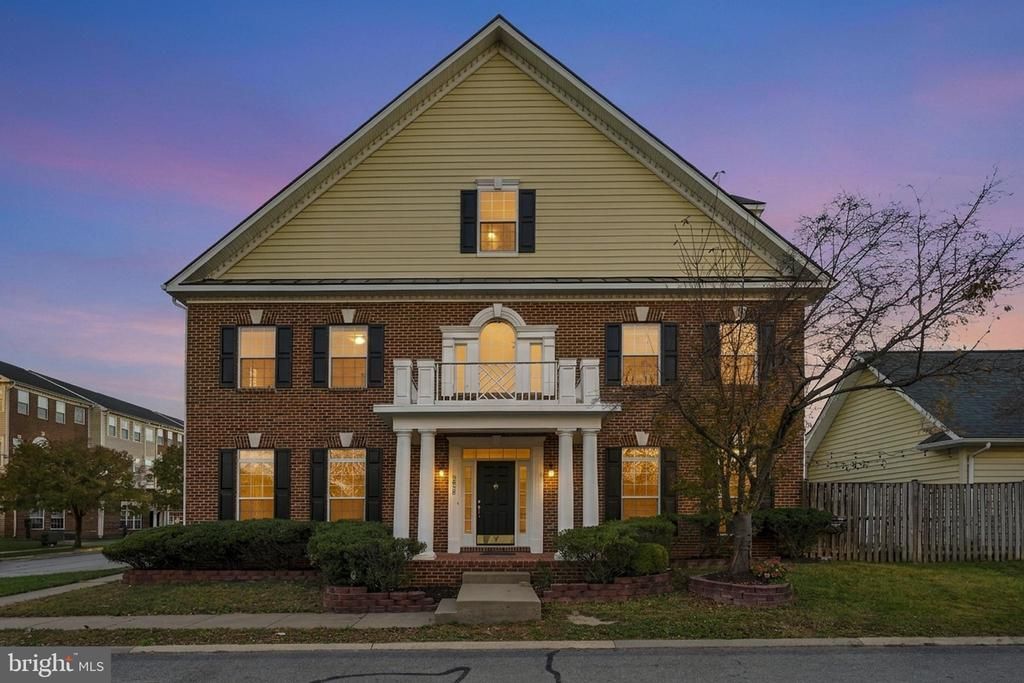
Welcome to 5050 Anchorstone Drive, a spacious four-bedroom townhome in the heart of Prince William Town Center with nearly 2,800 square feet of finished living space and the kind of lot you almost never find with a townhome. Everything inside has just been refreshed and is ready for its next owner. You’ll find fresh paint throughout, brand-new carpet throughout, hardwood floors on the main level, and bright, open rooms filled with natural light. The main level is made for everyday living and entertaining, with generous living and dining space flowing into the beautifully updated kitchen. A first-floor office gives you a quiet spot to work from home or handle the daily paperwork. Upstairs, four comfortable bedrooms include a primary suite with its own bath. The third floor adds a flex space that’s perfect for play, hobbies, or a second home office. Outside, the oversized lot gives you room to breathe, garden, and gather, and a detached two-car garage handles parking and storage with ease. Prince William Town Center puts community amenities right at your fingertips, including a clubhouse, tennis courts, and tot lots. The location is hard to beat for commuters, just minutes to I-95, Route 1, Potomac Mills, and Stonebridge at Potomac Town Center.
Property Features
Property Type: Residential - Townhouse
Cooling: Central A/C
Fuel Type: Natural Gas
Garage: 2
Heating: Forced Air
Home Style: Colonial
Lot Size: 0.12 Acres
Stories: 3.0
Taxes: $5,508
Year Built: 2005
Feature Descriptions
Additional Structures: Above Grade, Below Grade
Appliances: Built-In Microwave, Dishwasher, Disposal, Dryer, Refrigerator, Stainless Steel Appliances, Washer
Community Amenities: Club House, Common Grounds, Tennis Courts, Tot Lots/Playground
Days on Site: 3
Exterior: Brick
HOA Fee: $108.00/Monthly
Interior: Attic, Dining Area, Family Room Off Kitchen, Kitchen - Island, Upgraded Countertops, Window Treatments, Wood Floors
Lot Dimensions: 0.12 Acre(S)
Parking Notes: 2 Total Parking Spaces
Sewer: Public Sewer
SQFT Above Finished: 2784
SQFT Total Finished: 2784
Structure Type: End of Row/Townhouse
Total Garage/Parking Spaces: 2
Water: Public
Local Schools
High School: CHARLES J. COLGAN SENIOR
Middle School: BEVILLE
Elementary School: PENN
School District: PRINCE WILLIAM COUNTY PUBLIC SCHOOLS
Listed By / Shown By
Listed By
Agency Name: EXP Realty, LLC
Agency Phone: 5713985989
Shown By
Agent Name: Ruth DeLong
Agent Phone: (434) 987-8783
Agency Title: Montague Miller & Co. Realtors

Estimate Your Payment
Estimated Payment
$ 2,145.55 per month $1,491.13 Principal & Interest $459.00 Property Tax $195.42 Homeowner's InsuranceChange Payment Information
Privacy Policy / DMCA Notice / ADA Accessibility


This site is hosted, designed and copyright
© 1994 - 2026 by
Delta Media Group, Inc. -- Patent Pending --
Agency License Information: Montague, Miller & Co. is licensed in the state of Virginia.
5050 Anchorstone Drive | MLS# VAPW2119560
This townhouse located at 5050 Anchorstone Drive, Woodbridge, VA 22192 is currently listed for sale with an asking price of $670,000. This property was built in 2005 and has 4 bedrooms and 3 full and 1 partial baths with 2784 sq. ft. Anchorstone Drive is located in the PRINCE WILLIAM COUNTY CENTER subdivision within the PRINCE WILLIAM COUNTY PUBLIC SCHOOLS school district. Search PRINCE WILLIAM COUNTY CENTER real estate on rdelong.montaguemiller.com today.