
Ruth DeLong
(434) 987-8783
(434) 987-8783
BEDS3
BATHS2 full
SQUARE FEET1,529
MLS#684025
STATUS
PROPERTY TYPEResidential -
SUBDIVISIONRIVANNA VILLAGE
Property Description
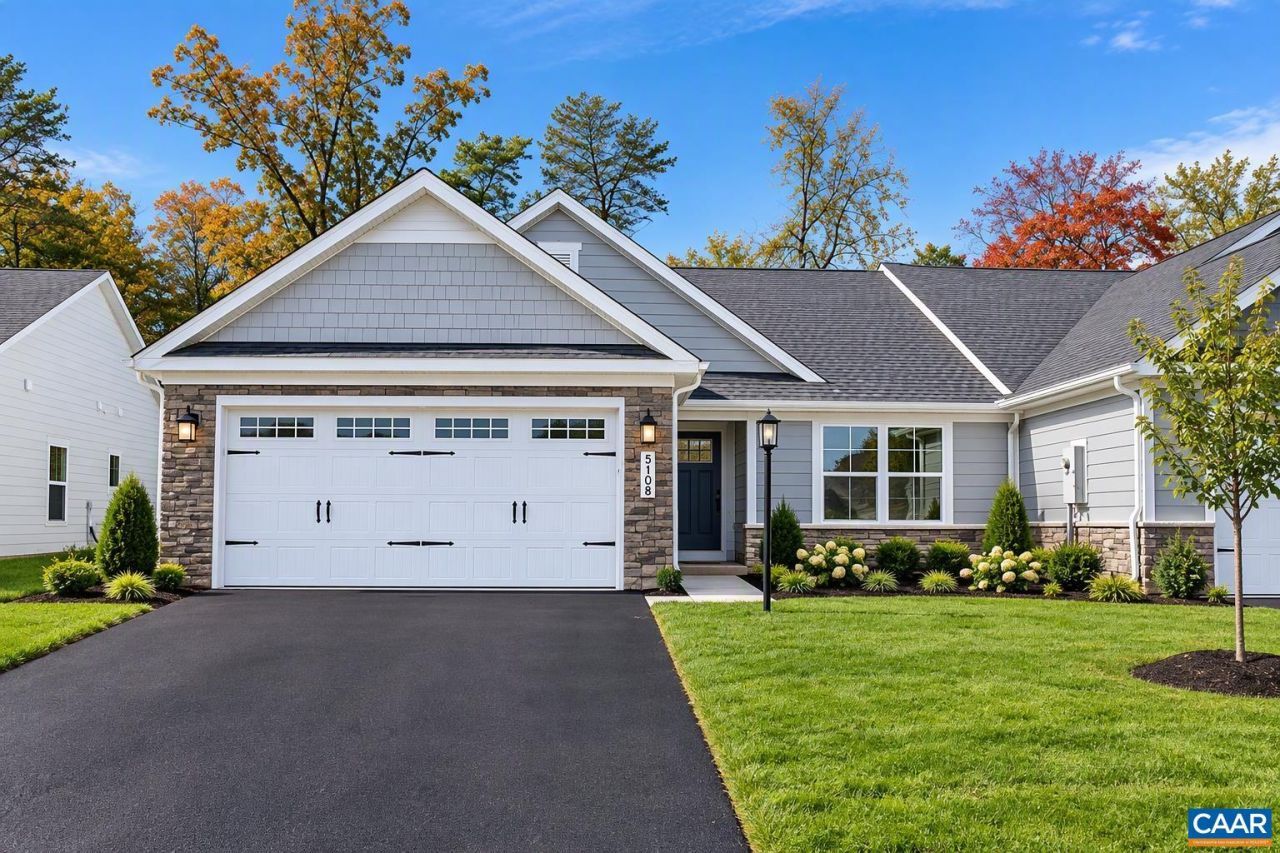
IMMEDIATE MOVE-IN! Don't miss one of the final villa opportunities in Rivanna Village. This fully completed Caicos end-unit offers 3 bedrooms, 2 full baths, a 2-car garage, and a spacious yard. Enjoy low-maintenance, single-level living with lawn care included. The open-concept layout features a kitchen with tile backsplash, ample cabinet space, and a seamless connection to the dining area and great room. Luxury vinyl plank flooring extends throughout the main living areas. The owner's suite offers a private retreat, while two secondary bedrooms provide flexibility for guests, a home office, or hobbies. Enjoy outdoor living on the rear covered porch, and an extended driveway for additional parking. Situated on a premium homesite backing to mature trees, this home is move-in ready and available now. For a limited time, receive $10,000 toward closing costs.
Property Features
Property Type: Residential -
Cooling: Central Air
Garage: 2 car attached
Heating: Electric, Heat Pump
Home Style: Craftsman
Lot Size: 0.14 Acres
Roof Type: Architectural
Stories: 1.0
Taxes: $0
Year Built: 2026
Amenities
Double Vanity
Primary Downstairs
Walk-In Closet(s)
Entrance Foyer
Home Office
Kitchen Island
Programmable Thermostat
Recessed Lighting
Feature Descriptions
Appliances: Dishwasher, ENERGY STAR Qualified Appliances, Electric Range, Disposal, Microwave, Refrigerator
Association Amenities: Playground, Trail(s)
Exterior: Blown-In Insulation, HardiPlank Type, ICFs (Insulate
Flooring: Carpet, Ceramic Tile, Luxury Vinyl Plank
HOA: Yes
HOA Fee: 505/ Quarterly
Laundry: Washer Hookup, Dryer Hookup
Lot: Landscaped
Parcel#: LOT 403C
Parking: Attached, Concrete, Electricity, Garage Faces Front, Garage, Garage Door Opener, Off Street
Parking Notes: Attached, Concrete, Electricity, Garage Faces Front, G
Patio/Porch: Rear Porch
Security: Smoke Detector(s), Carbon Monoxide Detector(s), Radon Mitigation System
Sewer: Public Sewer
Special View Info: Residential, Trees/Woods
Utilities: Cable Available, High Speed Internet Available
View: Residential, Trees/Woods
Water: Public
Window: Insulated Windows, Low-Emissivity Windows, Screens, Tilt-In Windows
Local Schools
High School: Monticello
Middle School: Burley
Elementary School: Stone-Robinson
Listed By / Shown By
Listed By
Agency Name: STORY HOUSE REAL ESTATE
Agency Phone: 434-260-1435
Shown By
Agent Name: Ruth DeLong
Agent Phone: (434) 987-8783
Agency Title: Montague Miller & Co. Realtors

Estimate Your Payment
Estimated Payment
$ 1,082.41 per month $956.99 Principal & Interest $0.00 Property Tax (data not provided by mls) $125.42 Homeowner's InsuranceChange Payment Information
Privacy Policy / DMCA Notice / ADA Accessibility


This site is hosted, designed and copyright
© 1994 - 2026 by
Delta Media Group, Inc. -- Patent Pending --
Agency License Information: Montague, Miller & Co. is licensed in the state of Virginia.
5108 Lazy Branch Ln | MLS# 684025
This home located at 5108 Lazy Branch Ln , Keswick, VA 22947 is currently listed for sale with an asking price of $430,000. This property was built in 2026 and has 3 bedrooms and 2 full baths with 1529 sq. ft. Lazy Branch Ln is located in the RIVANNA VILLAGE subdivision. Search RIVANNA VILLAGE real estate on rdelong.montaguemiller.com today.