
Ruth DeLong
(434) 987-8783
(434) 987-8783
BEDS3
BATHS1 full 1 partial
SQUARE FEET1,294
MLS#370353
STATUS
PROPERTY TYPEResidential - Single Family
SCHOOLBedford
Property Description
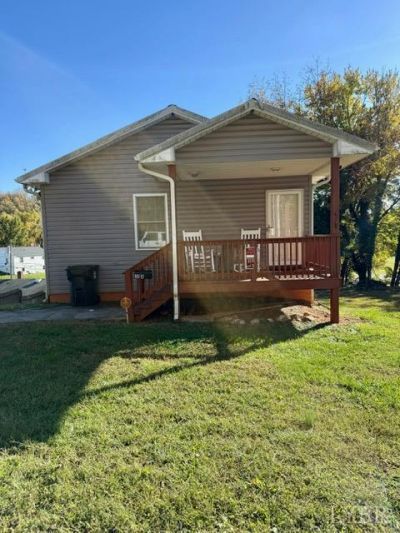
Perfect starter home in the Town of Bedford that comes with an extra lot for more space for outdoor living or also building a new home on for investment! This home features three bedrooms and 1 1/2 baths all on the main level. An open concept of living room, dining area and kitchen with stainless appliances. The finished basement has the separate laundry room, office space, and den area that walks out onto the newly built 24'x-16' deck, that overlooks the whole .52 acre lot. In addition to the new deck this year, a Bosch heat pump was also installed. Recent appraisal on home completed this year.
Property Features
Property Type: Residential - Single Family
Basement: Yes
Cooling: Heat Pump
Heating: Heat Pump
Home Style: Ranch
Lot Size: 0.22 Acres
Roof Type: Metal
Stories: 1.0
Taxes: $473
Year Built: 2008
Amenities
Cable Available
Cable Connections
Ceiling Fan(s)
Drapes
Main Level Bedroom
Rods
Smoke Alarm
Deck
Off-Street Parking
Insulated Glass
Feature Descriptions
Appliance Features: Dishwasher, Range-Elec, Refrigerator, Self Cleaning Oven
Basement Features: Exterior Entrance, Finished, Heated, Interior Entrance, Partial, Sump Pump, Walkout
Days on Site: 5
Exterior: Vinyl Siding
Laundry Features: Basement, Dryer Connection, Separate Laundry Rm., Washer Connections
Lot Dimensions: 0.2210 Acre(s)
Sewer: City
Water: City
Room Sizes
Primary: 10.0 x 10.0
Bedroom 2: 10.0 x 10.0
Bedroom 3: 10.0 x 10.0
Dining Room: 17.0 x 10.0
Kitchen: 17.0 x 8.0
Laundry Room: 11.0 x 8.0
Living Room: 9.0 x 13.0
Office: 12.0 x 8.0
Local Schools
School District: Bedford
Listed By / Shown By
Listed By
Agency Name: Century 21 ALL-SERVICE-BEDFORD
Shown By
Agent Name: Ruth DeLong
Agent Phone: (434) 987-8783
Agency Title: Montague Miller & Co. Realtors

Estimate Your Payment
Estimated Payment
$ 643.55 per month $534.14 Principal & Interest $39.42 Property Tax $70.00 Homeowner's InsuranceChange Payment Information
Privacy Policy / DMCA Notice / ADA Accessibility


This site is hosted, designed and copyright
© 1994 - 2026 by
Delta Media Group, Inc. -- Patent Pending --
Agency License Information: Montague, Miller & Co. is licensed in the state of Virginia.
518 E Cook Street | MLS# 370353
This single family home located at 518 E Cook Street, Bedford, VA 24523 is currently listed for sale with an asking price of $240,000. This property was built in 2008 and has 3 bedrooms and 1 full and 1 partial baths with 1294 sq. ft. E Cook Street is located within the Bedford school district. Search Bedford real estate on rdelong.montaguemiller.com today.