
Ruth DeLong
(434) 987-8783
(434) 987-8783
BEDS0
BATHS
SQUARE FEET2,428
MLS#VAFX2338466
STATUSACTIVE
PROPERTY TYPERental - Single Family
SUBDIVISIONSULLY STATION II
SCHOOLFAIRFAX COUNTY PUBLIC SCHOOLS
Property Description
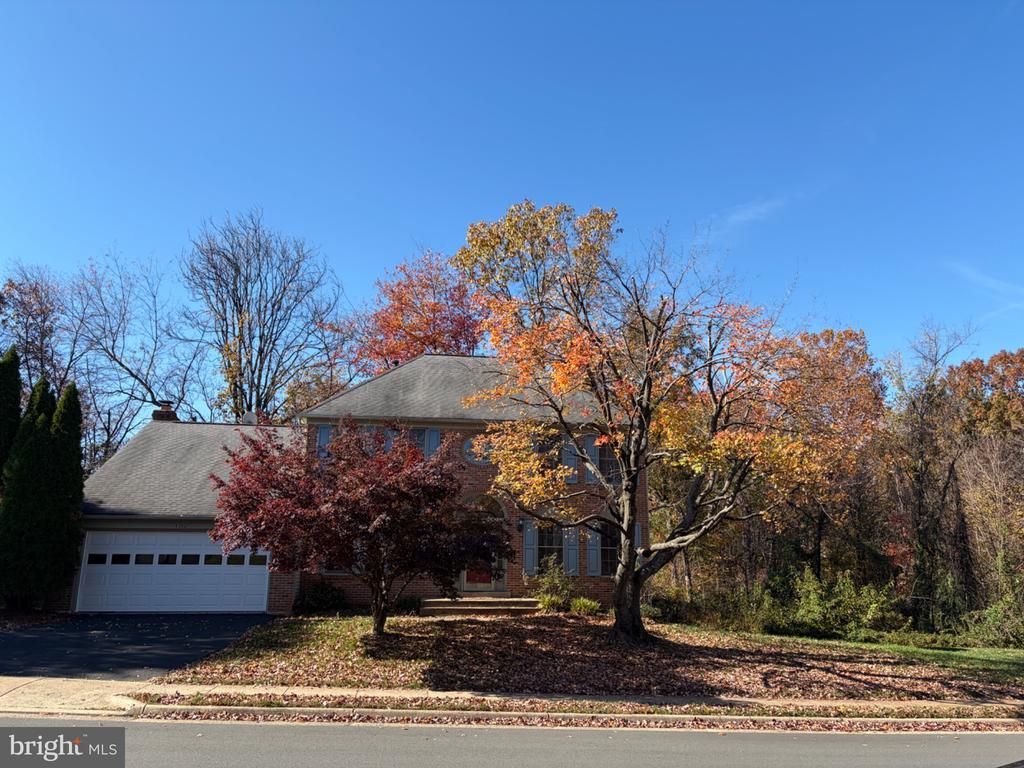
Large colonial single family house with 4 bedrooms and 2.5 bath on Sequoia Farms / Sully Station II. 2 story foyer, formal living room, dining room, country kitchen adjoining Family Room. Laundry/Mud Room off the 2 Car Garage. Additional unfinished walkout basement. Deck to back yard. Backs to trees. Convenient location off Rt 28 & I-66 . Close to shopping and restaurants. Near Wegmans.
Property Features
Property Type: Rental - Single Family
Basement: Yes
Basement: Full, Rear Entrance, Unfinished, Walkout Level
Cooling: Central A/C
Fireplaces: 1
Fuel Type: Natural Gas
Garage: 2 car attached
Heating: Forced Air
Home Style: Colonial
Lot Size: 0.21 Acres
Roof Type: Asphalt
Stories: 3.0
Year Built: 1989
Feature Descriptions
Additional Structures: Above Grade
Appliances: Dishwasher, Disposal, Dryer, Icemaker, Microwave, Oven - Double, Washer, Washer/Dryer Hookups Only, Water Heater
Community Amenities: Common Grounds, Pool - Outdoor, Tot Lots/Playground, Tennis Courts, Swimming Pool
Days on Site: 1
Exterior: Aluminum Siding
Fireplace: Equipment
HOA Fee: $0.00/Monthly
Interior: Attic, Combination Kitchen/Living, Dining Area, Floor Plan - Open, Floor Plan - Traditional, Kitchen - Table Space, Primary Bath(s), Window Treatments, Wood Floors
Lot Dimensions: 0.21 Acre(S)
Number of Rooms: 12
Pet Restrictions: Breed Restrictions, Case by Case Basis, Number Limit, Pet Addendum/Deposit, Size/Weight Restriction
Rent Includes: HOA/Condo Fee
Sewer: Public Sewer
SQFT Above Finished: 2428
SQFT Total Finished: 2428
Structure Type: Detached
Total Garage/Parking Spaces: 2
Water: Public
Windows: Double Pane
Local Schools
School District: FAIRFAX COUNTY PUBLIC SCHOOLS
Listed By / Shown By
Listed By
Agency Name: Samson Properties
Agency Phone: 7033788810
Shown By
Agent Name: Ruth DeLong
Agent Phone: (434) 987-8783
Agency Title: Montague Miller & Co. Realtors

Privacy Policy / DMCA Notice / ADA Accessibility


This site is hosted, designed and copyright
© 1994 - 2026 by
Delta Media Group, Inc. -- Patent Pending --
Agency License Information: Montague, Miller & Co. is licensed in the state of Virginia.
5352 Sequoia Farms Drive | MLS# VAFX2338466
This property located at 5352 Sequoia Farms Drive, Centreville, VA 20120 is currently listed for rent with an asking price of $3,900 / Monthly. Sequoia Farms Drive is located within the FAIRFAX COUNTY PUBLIC SCHOOLS school district. Search Centreville real estate on rdelong.montaguemiller.com today.