
Ruth DeLong
(434) 987-8783
(434) 987-8783
BEDS4
BATHS4 full 1 partial
SQUARE FEET2,680
MLS#VAFX2349572
STATUSACTIVE
PROPERTY TYPEResidential - Townhouse
SUBDIVISIONWINDY HILL AT LINCOLNIA
SCHOOLFAIRFAX COUNTY PUBLIC SCHOOLS
Property Description
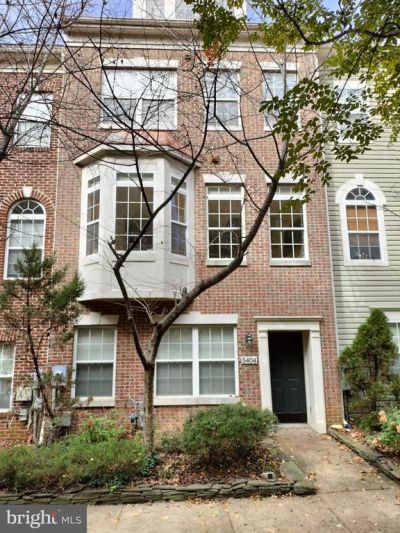
Rarely available Wetherburne model in a prime location, featuring a spacious four-level layout, two-car garage, and two-level bump-out. The flexible floor plan offers four bedrooms, each with a private full bath, including an entry-level bedroom. The open main level features hardwood floors, a bay-windowed dining room, and an expanded kitchen with a breakfast bar that opens to the family room, which has a fireplace and entertainment center. The generous primary suite includes vaulted ceilings, a sitting area, a walk-in shower with dual showerheads, and two sinks. A top-level spacious bedroom has a private full bathroom and extra closets. Enjoy split oak staircases, upper-level laundry, a deck, and a balcony. Recent updates include a 2021 roof with transferable warranty, 2020 gas furnace and central AC, and separate thermostats for both HVAC zones. Newer appliances on a home warranty add peace of mind. Located in a pool community near bus service to Van Dorn Metro, with convenient access to I-395, I-495, and Washington, D.C.
Property Features
Property Type: Residential - Townhouse
Cooling: Ceiling Fan(s), Central A/C, Zoned, Multi Units, Progr
Fireplaces: 1
Fuel Type: Natural Gas
Garage: 2
Heating: Forced Air
Home Style: Contemporary
Lot Size: 0.03 Acres
Roof Type: Architectural Shingle
Stories: 3.0
Taxes: $9,193
Year Built: 1999
Feature Descriptions
Accessibility: Level Entry - Main
Additional Structures: Above Grade
Appliances: Built-In Microwave, Cooktop, Dishwasher, Disposal, Dryer, Exhaust Fan, Oven - Double, Refrigerator, Stainless Steel Appliances, Washer
Days on Site: 6
Exterior: Combination
Exterior: Bump-outs, Exterior Lighting, Gutter System, Sidewalks, Street Lights
Flooring: Ceramic Tile, Hardwood, Carpet
HOA Fee: $161.82/Monthly
Interior: Bathroom - Soaking Tub, Bathroom - Tub Shower, Bathroom - Walk-In Shower, Breakfast Area, Built-Ins, Carpet, Ceiling Fan(s), Chair Railings, Combination Kitchen/Dining, Combination Kitchen/Living, Crown Moldings, Entry Level Bedroom, Floor Plan - Traditional, Kitchen - Island, Pantry, Primary Bath(s), Recessed Lighting, Walk-in Closet(s), Window Treatments
Lot Dimensions: 0.03 Acre(S)
Parking Notes: 2 Total Parking Spaces
Pet Restrictions: No Pet Restrictions
Sewer: Other, Public Septic, Public Sewer
SQFT Above Finished: 2680
SQFT Total Finished: 2680
Structure Type: Interior Row/Townhouse
Total Garage/Parking Spaces: 2
Water: Public
Windows: Insulated, Sliding, Screens
Local Schools
High School: EDISON
Middle School: HOLMES
Elementary School: BREN MAR PARK
School District: FAIRFAX COUNTY PUBLIC SCHOOLS
Listed By / Shown By
Listed By
Agency Name: Grove One Properties, LLC.
Agency Phone: 7034098187
Shown By
Agent Name: Ruth DeLong
Agent Phone: (434) 987-8783
Agency Title: Montague Miller & Co. Realtors

Estimate Your Payment
Estimated Payment
$ 2,701.84 per month $1,711.46 Principal & Interest $766.08 Property Tax $224.29 Homeowner's InsuranceChange Payment Information
Privacy Policy / DMCA Notice / ADA Accessibility


This site is hosted, designed and copyright
© 1994 - 2026 by
Delta Media Group, Inc. -- Patent Pending --
Agency License Information: Montague, Miller & Co. is licensed in the state of Virginia.
5404 Cheyenne Knoll Place | MLS# VAFX2349572
This townhouse located at 5404 Cheyenne Knoll Place, Alexandria, VA 22312 is currently listed for sale with an asking price of $769,000. This property was built in 1999 and has 4 bedrooms and 4 full and 1 partial baths with 2680 sq. ft. Cheyenne Knoll Place is located in the WINDY HILL AT LINCOLNIA subdivision within the FAIRFAX COUNTY PUBLIC SCHOOLS school district. Search WINDY HILL AT LINCOLNIA real estate on rdelong.montaguemiller.com today.