
Ruth DeLong
(434) 987-8783
(434) 987-8783
BEDS4
BATHS3 full
SQUARE FEET1,851
MLS#VAFX2338914
STATUSACTIVE
PROPERTY TYPEResidential - Single Family
SUBDIVISIONNORTH SPRINGFIELD
SCHOOLFAIRFAX COUNTY PUBLIC SCHOOLS
Property Description
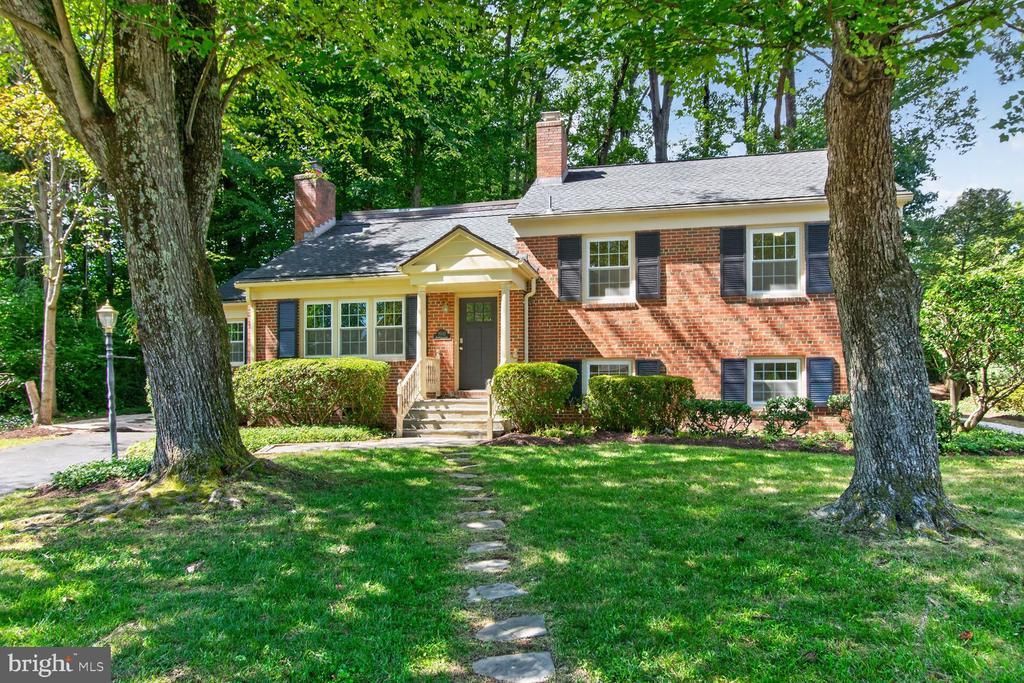
Welcome home to this beautifully updated 4-bedroom, 3-bath split-level, tucked away on a peaceful cul-de-sac in sought-after North Springfield. Thoughtfully designed across four distinct levels, this home offers space, privacy, and style for every stage of life. Step inside to a open main level with spacious living room and stunning newly renovated kitchen/dining area featuring an open-concept layout, and spacious island with breakfast bar — perfect for entertaining or everyday family life. The adjoining family room/sunroom is bathed in natural light with palladian and atrium windows creating a warm, bright, inviting space to relax or gather. Upstairs, you'll find three good sized bedrooms and a full bath, ideal for family or guests. Retreat to your own private level with the primary suite, boasting a recently renovated en-suite bathroom with dual sinks, a tub/shower combo, and abundant closet and storage space--even walk up stairs to attic space (expansion potential or extra storage). Head downstairs to a versatile recreation room complete with a separate entrance and full bathroom — perfect for a home office, guest suite, in-law setup, or entertainment space. With its unbeatable layout, modern updates (newer windows and roof too!), and quiet cul-de-sac location in North Springfield, this home is a must see!
Property Features
Property Type: Residential - Single Family
Basement: Yes
Basement: Windows, Daylight, Full, Outside Entrance, Walkout Stairs
Cooling: Programmable Thermostat, Ceiling Fan(s), Central A/C
Fireplaces: 1
Fuel Type: Natural Gas
Heating: Forced Air
Home Style: Split Level
Lot Size: 0.36 Acres
Stories: 4.0
Taxes: $8,239
Year Built: 1957
Feature Descriptions
Additional Structures: Above Grade
Appliances: Built-In Microwave, Built-In Range, Dishwasher, Disposal, Dryer, Oven/Range - Gas, Refrigerator, Stainless Steel Appliances, Washer, Water Heater
Days on Site: 6
Exterior: Brick, Vinyl Siding
Fireplace: Mantel(s), Wood
Interior: Family Room Off Kitchen, Floor Plan - Open, Kitchen - Island, Primary Bath(s), Recessed Lighting, Upgraded Countertops, Wood Floors, Attic, Ceiling Fan(s)
Lot: Cul-de-sac
Lot Dimensions: 0.36 Acre(S)
Parking Features: Asphalt Driveway, Paved Driveway
Parking Notes: 2 Total Parking Spaces
Rooms: Living Room, Primary Bedroom, Bedroom 2,Bedroom 3,Bedroom 4,Kitchen, Family Room, Recreation Room, Primary Bathroom
Sewer: Public Sewer
SQFT Above Finished: 1851
SQFT Total Finished: 1851
Structure Type: Detached
Total Garage/Parking Spaces: 2
Water: Public
Room Sizes
Primary Bedroom: 17 x 14 Level - Upper 2
Bedroom 2: 10 x 10 Level - Upper 1
Bedroom 3: 10 x 11 Level - Upper 1
Bedroom 4: 11 x 14 Level - Upper 1
Living Room: 14 x 20 Level - Main
Kitchen: 12 x 20 Level - Main
Family Room: 13 x 21 Level - Main
Recreation Room: 16 x 25 Level - Lower 1
Local Schools
High School: ANNANDALE
Middle School: HOLMES
Elementary School: NORTH SPRINGFIELD
School District: FAIRFAX COUNTY PUBLIC SCHOOLS
Listed By / Shown By
Listed By
Agency Name: Long & Foster Real Estate, Inc.
Agency Phone: 7035220500
Shown By
Agent Name: Ruth DeLong
Agent Phone: (434) 987-8783
Agency Title: Montague Miller & Co. Realtors

Estimate Your Payment
Estimated Payment
$ 2,697.85 per month $1,778.23 Principal & Interest $686.58 Property Tax $233.04 Homeowner's InsuranceChange Payment Information
Privacy Policy / DMCA Notice / ADA Accessibility


This site is hosted, designed and copyright
© 1994 - 2026 by
Delta Media Group, Inc. -- Patent Pending --
Agency License Information: Montague, Miller & Co. is licensed in the state of Virginia.
5502 Aldrich | MLS# VAFX2338914
This single family home located at 5502 Aldrich, Springfield, VA 22151 is currently listed for sale with an asking price of $799,000. This property was built in 1957 and has 4 bedrooms and 3 full baths with 1851 sq. ft. Aldrich is located in the NORTH SPRINGFIELD subdivision within the FAIRFAX COUNTY PUBLIC SCHOOLS school district. Search NORTH SPRINGFIELD real estate on rdelong.montaguemiller.com today.