
Ruth DeLong
(434) 987-8783
(434) 987-8783
BEDS4
BATHS3 full 1 partial
SQUARE FEET3,092
MLS#VALO2139392
STATUSACTIVE
PROPERTY TYPEResidential - Single Family
SUBDIVISIONCOUNTRYSIDE
SCHOOLLOUDOUN COUNTY PUBLIC SCHOOLS
Property Description
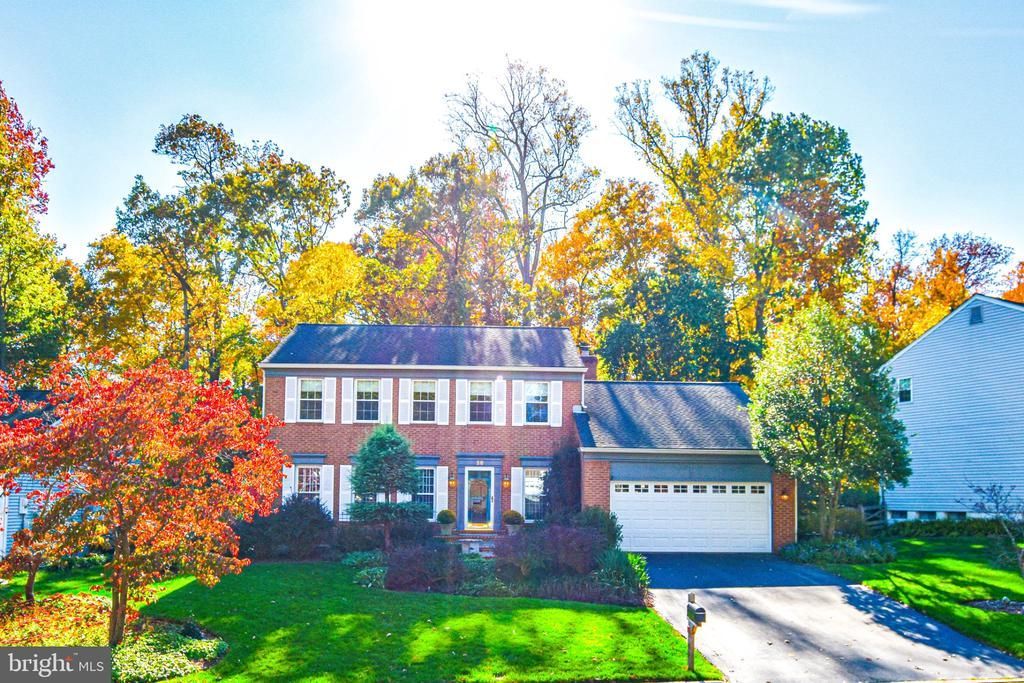
The care and pride of ownership are immediately apparent in this beautifully maintained home, ideally situated on a premium lot bordering an expansive wooded area. Thoughtful landscaping creates an inviting outdoor retreat while minimizing maintenance. A beautiful hardscaped walkway, retaining wall, slate patio, and two-level deck provide multiple spaces for relaxing and entertaining, all surrounded by the peaceful natural setting. Landscape lighting and an irrigation system further enhance these outdoor spaces, creating a truly private oasis. Inside, the home offers a wonderful combination of comfortable living spaces and tasteful updates. The renovated kitchen features abundant cabinetry and storage, generous workspace, and an island with room for casual dining or gathering with family and friends. Overlooking the cozy family room with its fireplace, the kitchen provides an ideal setting for everyday living and entertaining. The main level also features beautifully maintained hardwood floors, abundant natural light, and flexible living and dining spaces. The spacious dining room is ideal for more formal gatherings, while the adjacent living room offers additional flexibility. A conveniently located laundry room overlooks the beautiful backyard. Upstairs, four generously sized bedrooms provide comfortable accommodations. The primary suite includes a walk-in closet and private full bath. All three full bathrooms and the powder room have been tastefully updated. The lower level offers exceptional flexibility, with space for a recreation room, home office, workout area, hobby space, or additional family room. A full bathroom and abundant storage add to the functionality of this level. Numerous important improvements provide added peace of mind, including replacement vinyl siding, roof (with transferable warranty), and HVAC system. A beautiful new rear French door provides an inviting connection between the home's interior and the exceptional outdoor living space. Conveniently located near Dulles Town Center, shopping, restaurants, Dulles International Airport, and numerous recreational opportunities, the home also enjoys all the amenities of the Countryside community. Residents can take advantage of community pools, clubhouse, tennis courts, and an extensive network of trails. Nearby Algonkian Regional Park and Horsepen Run Nature Preserve offer additional trails, scenic natural surroundings, and access to the Potomac River.
Property Features
Property Type: Residential - Single Family
Basement: Yes
Basement: Connecting Stairway, Daylight, Full, Fully Finished, Heated, Improved, Interior Access, Space For Rooms, Sump Pump, Windows
Cooling: Ceiling Fan(s), Central A/C, Heat Pump(s)
Fireplaces: 1
Fuel Type: Electric
Garage: 2
Heating: Forced Air
Home Style: Colonial
Lot Size: 0.20 Acres
Roof Type: Architectural Shingle
Stories: 3.0
Taxes: $6,322
Year Built: 1985
Feature Descriptions
Accessibility: Level Entry - Main
Additional Structures: Above Grade, Below Grade
Appliances: Built-In Microwave, Dishwasher, Disposal, Dryer, Dryer - Electric, Exhaust Fan, Icemaker, Microwave, Oven - Self Cleaning, Stove, Washer, Water Heater
Community Amenities: Basketball Courts, Common Grounds, Jog/Walk Path, Pool - Outdoor, Tennis Courts
Days on Site: 12
Exterior: Brick, Vinyl Siding
Exterior: Extensive Hardscape, Exterior Lighting, Gutter System, Stone Retaining Walls
Fireplace: Wood
Flooring: Carpet, Ceramic Tile, Hardwood, Vinyl
HOA Fee: $106.44/Monthly
Interior: Attic, Bathroom - Soaking Tub, Bathroom - Stall Shower, Bathroom - Walk-In Shower, Carpet, Ceiling Fan(s), Combination Kitchen/Living, Dining Area, Family Room Off Kitchen, Floor Plan - Traditional, Formal/Separate Dining Room, Kitchen - Country, Kitchen - Eat-In, Kitchen - Gourmet, Kitchen - Island, Kitchen - Table Space, Pantry, Primary Bath(s), Recessed Lighting, Upgraded Countertops, Walk-in Closet(s), Window Treatments, Wood Floors
Lot Dimensions: 0.20 Acre(S)
Parking Features: Asphalt Driveway
Parking Notes: 2 Total Parking Spaces
Rooms: Living Room, Dining Room, Primary Bedroom, Bedroom 2,Bedroom 3,Bedroom 4,Kitchen, Family Room, Foyer, Exercise Room, Laundry, Storage Room, Bathroom 1,Bathroom 3,Primary Bathroom, Half Bath
Sewer: Public Sewer
SQFT Above Finished: 2292
SQFT Below Finished: 800
SQFT Total Finished: 3092
Structure Type: Detached
Total Garage/Parking Spaces: 2
Water: Public
Local Schools
High School: POTOMAC FALLS
Middle School: RIVER BEND
Elementary School: ALGONKIAN
School District: LOUDOUN COUNTY PUBLIC SCHOOLS
Listed By / Shown By
Listed By
Agency Name: Momentum Realty LLC
Agency Phone: 7034359550
Shown By
Agent Name: Ruth DeLong
Agent Phone: (434) 987-8783
Agency Title: Montague Miller & Co. Realtors

Estimate Your Payment
Estimated Payment
$ 2,641.31 per month $1,869.48 Principal & Interest $526.83 Property Tax $245.00 Homeowner's InsuranceChange Payment Information
Privacy Policy / DMCA Notice / ADA Accessibility


This site is hosted, designed and copyright
© 1994 - 2026 by
Delta Media Group, Inc. -- Patent Pending --
Agency License Information: Montague, Miller & Co. is licensed in the state of Virginia.
56 Christopher Lane | MLS# VALO2139392
This single family home located at 56 Christopher Lane, Sterling, VA 20165 is currently listed for sale with an asking price of $840,000. This property was built in 1985 and has 4 bedrooms and 3 full and 1 partial baths with 3092 sq. ft. Christopher Lane is located in the COUNTRYSIDE subdivision within the LOUDOUN COUNTY PUBLIC SCHOOLS school district. Search COUNTRYSIDE real estate on rdelong.montaguemiller.com today.