
Ruth DeLong
(434) 987-8783
(434) 987-8783
BEDS3
BATHS2 full
SQUARE FEET1,268
MLS#VAFX2334338
STATUSACTIVE
PROPERTY TYPEResidential - Single Family
SUBDIVISIONFAIRFAX HOMES
SCHOOLFAIRFAX COUNTY PUBLIC SCHOOLS
Property Description
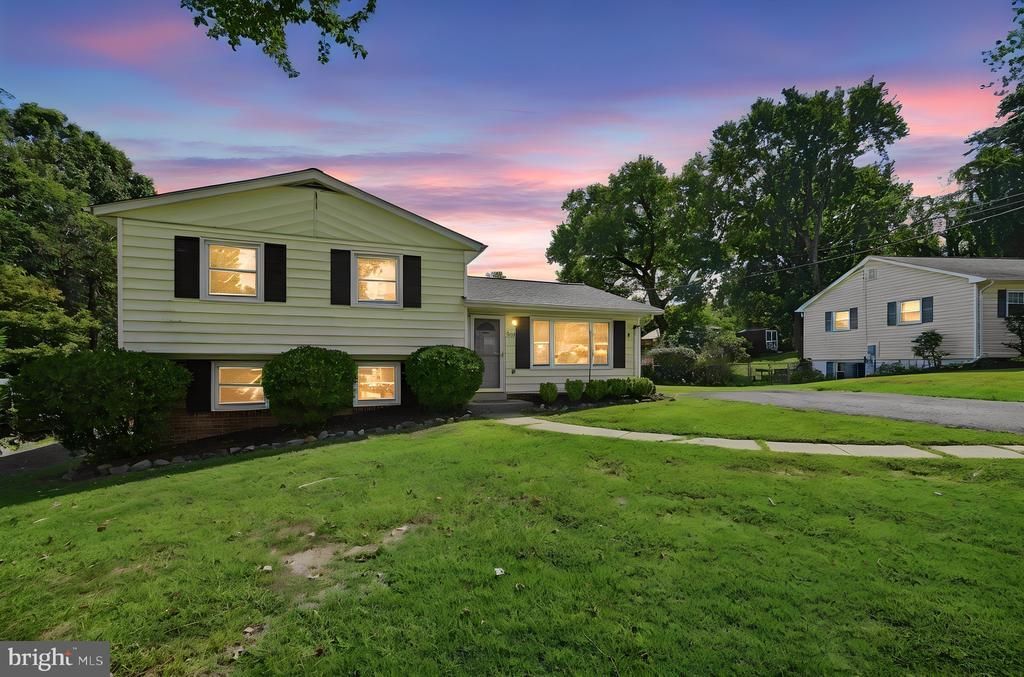
Welcome to this charming split-level home nestled in the sought-after Fairfax Homes community. This well-maintained residence offers 3 bedrooms, 2 full bathrooms, beautiful new LVP floors on the main level and basement, refinished hardwood floors on the bedroom level, fresh paint, and a versatile lower-level recreation room, perfect for additional living space. The lower level also features a utility room with laundry, a utility sink, and convenient access to the backyard. Step outside to a spacious patio, ideal for entertaining, outdoor dining, or simply relaxing in the private, fully fenced backyard. A private driveway provides convenient off-street parking for multiple vehicles, while the home's cul-de-sac setting with no through traffic adds to its neighborhood appeal. Commuting throughout the DMV is easy with convenient access to I-495, I-395, and I-95. Everyday essentials are also close by, including Safeway, restaurants, fitness centers, and shopping. Enjoy nearby Loftridge Park and Clermont Park, or take advantage of being approximately 8 minutes from Huntington Metro, 10 minutes from Kingstowne Towne Center, and 10 minutes from Springfield Town Center, offering plenty of dining, shopping, and entertainment options. A wonderful opportunity to enjoy comfortable living, outdoor space, and exceptional convenience in a lovely neighborhood. Roof replaced in 2021, and the warranty is transferable to the buyer.
Property Features
Property Type: Residential - Single Family
Basement: Yes
Basement: Daylight, Full
Cooling: Central A/C
Fuel Type: Central
Heating: Forced Air
Home Style: Split Level
Lot Size: 0.00 Acre(S)
Stories: 3.0
Taxes: $7,823
Year Built: 1962
Feature Descriptions
Additional Structures: Above Grade, Below Grade
Appliances: Dishwasher, Disposal, Dryer, Oven/Range - Gas, Refrigerator, Washer
Days on Site: 2
Exterior: Aluminum Siding
Flooring: Hardwood
Lot: Cul-de-sac, No Thru Street
Lot Dimensions: 0.00 Acre(S)
Parking Features: Asphalt Driveway
Parking Notes: 2 Total Parking Spaces
Sewer: Public Sewer
SQFT Above Finished: 1004
SQFT Below Finished: 264
SQFT Total Finished: 1268
Structure Type: Detached
Total Garage/Parking Spaces: 2
Water: Public
Local Schools
School District: FAIRFAX COUNTY PUBLIC SCHOOLS
Listed By / Shown By
Listed By
Agency Name: Compass
Agency Phone: 7032667277
Shown By
Agent Name: Ruth DeLong
Agent Phone: (434) 987-8783
Agency Title: Montague Miller & Co. Realtors

Estimate Your Payment
Estimated Payment
$ 2,134.57 per month $1,310.86 Principal & Interest $651.92 Property Tax $171.79 Homeowner's InsuranceChange Payment Information
Privacy Policy / DMCA Notice / ADA Accessibility


This site is hosted, designed and copyright
© 1994 - 2026 by
Delta Media Group, Inc. -- Patent Pending --
Agency License Information: Montague, Miller & Co. is licensed in the state of Virginia.
5607 Hilldale Drive | MLS# VAFX2334338
This single family home located at 5607 Hilldale Drive, Alexandria, VA 22310 is currently listed for sale with an asking price of $589,000. This property was built in 1962 and has 3 bedrooms and 2 full baths with 1268 sq. ft. Hilldale Drive is located in the FAIRFAX HOMES subdivision within the FAIRFAX COUNTY PUBLIC SCHOOLS school district. Search FAIRFAX HOMES real estate on rdelong.montaguemiller.com today.