
Ruth DeLong
(434) 987-8783
(434) 987-8783
BEDS4
BATHS3 full 1 partial
SQUARE FEET2,694
MLS#VACU2015032
STATUSACTIVE
PROPERTY TYPEResidential - Single Family
SUBDIVISIONRIVERBEND ESTATES
SCHOOLCULPEPER COUNTY PUBLIC SCHOOLS
Property Description
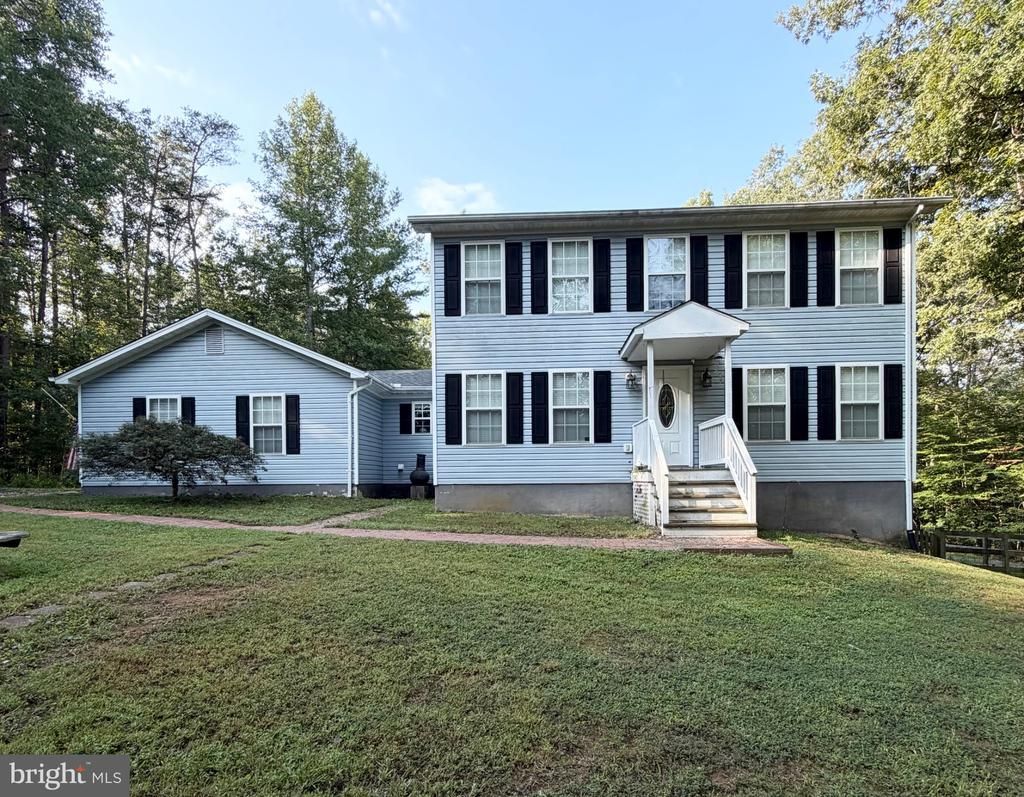
Nestled within the prestigious Riverbend Estates, this exquisite traditional residence offers a harmonious blend of upgraded and comfort, set against a backdrop of serene wooded landscapes. Spanning an impressive 2,694 square feet, this meticulously maintained home, built in 2001, showcases thoughtful design elements. Step inside to discover a spacious and inviting interior, where plush carpeting and laminate plank flooring create a warm ambiance throughout. The heart of the home features a thoughtfully designed combination kitchen and dining area, perfect for both intimate gatherings and grand entertaining. The kitchen is equipped with premium appliances, including a built-in microwave, single oven, dishwasher, and refrigerator, ensuring culinary excellence at your fingertips. The main floor laundry adds convenience, while the traditional floor plan enhances the flow of the living spaces. The living area is adorned with ceiling fans and window treatments that invite natural light, creating a bright and airy atmosphere. Each of the four generously sized bedrooms offers a sanctuary of relaxation, with the primary suite boasting en-suite bathroom complete with a tub shower and walk-in closet, providing ample storage and privacy. Venture outside to experience the enchanting exterior features of this property. The expansive 5.45-acre lot is a true oasis, enveloped by mature trees that provide both beauty and seclusion. The outdoor space is enhanced by a charming deck, simply enjoying the tranquil surroundings. Additional outbuildings offer versatile options for storage or hobbies, while the exterior lighting and well-designed gutter system add to the home's functionality and aesthetic appeal. Parking is a breeze with a side-entry attached garage accommodating two vehicles, complemented by a spacious driveway. This offers a lifestyle of peace and privacy, making it a rare find in today's market. Experience the perfect blend of country and comfort in this stunning Riverbend Estates home. This property also has a full house Generac Generator.
Property Features
Property Type: Residential - Single Family
Basement: Yes
Basement: Fully Finished, Connecting Stairway
Cooling: Ceiling Fan(s), Heat Pump(s)
Fuel Type: Electric
Garage: 2
Heating: Heat Pump(s), Central
Home Style: Traditional
Lot Size: 5.45 Acres
Roof Type: Architectural Shingle
Stories: 2.0
Taxes: $1,941
Year Built: 2001
Feature Descriptions
Additional Structures: Above Grade, Below Grade
Appliances: Built-In Microwave, Dishwasher, Dryer, Oven - Single, Refrigerator, Washer
Exterior: Dryvit, Frame, Stick Built, Vinyl Siding
Exterior: Exterior Lighting, Gutter System, Outbuilding(s)
Fencing: Partially, Wood
Flooring: Carpet, Laminate Plank
Interior: Bathroom - Tub Shower, Built-Ins, Carpet, Ceiling Fan(s), Combination Kitchen/Dining, Dining Area, Floor Plan - Traditional, Primary Bath(s), Walk-in Closet(s), Window Treatments
Lot: Trees/Wooded
Lot Dimensions: 5.45 Acre(S)
Parking Notes: 2 Total Parking Spaces
Pet Restrictions: No Pet Restrictions
Sewer: On Site Septic
SQFT Above Finished: 1888
SQFT Below Finished: 806
SQFT Total Finished: 2694
Structure Type: Detached
Total Garage/Parking Spaces: 2
Water: Well
Windows: Double Pane
Wooded: Yes
Local Schools
School District: CULPEPER COUNTY PUBLIC SCHOOLS
Listed By / Shown By
Listed By
Agency Name: Long & Foster Real Estate, Inc.
Agency Phone: 5403715220
Shown By
Agent Name: Ruth DeLong
Agent Phone: (434) 987-8783
Agency Title: Montague Miller & Co. Realtors

Estimate Your Payment
Estimated Payment
$ 1,520.80 per month $1,201.58 Principal & Interest $161.75 Property Tax $157.47 Homeowner's InsuranceChange Payment Information
Privacy Policy / DMCA Notice / ADA Accessibility


This site is hosted, designed and copyright
© 1994 - 2026 by
Delta Media Group, Inc. -- Patent Pending --
Agency License Information: Montague, Miller & Co. is licensed in the state of Virginia.
5710 Riverbend Lane | MLS# VACU2015032
This single family home located at 5710 Riverbend Lane , Reva, VA 22735 is currently listed for sale with an asking price of $539,900. This property was built in 2001 and has 4 bedrooms and 3 full and 1 partial baths with 2694 sq. ft. Riverbend Lane is located in the RIVERBEND ESTATES subdivision within the CULPEPER COUNTY PUBLIC SCHOOLS school district. Search RIVERBEND ESTATES real estate on rdelong.montaguemiller.com today.