
Ruth DeLong
(434) 987-8783
(434) 987-8783
BEDS2
BATHS2 full
SQUARE FEET1,024
MLS#370344
STATUS
PROPERTY TYPEResidential - Single Family
SCHOOLAppomattox
Property Description
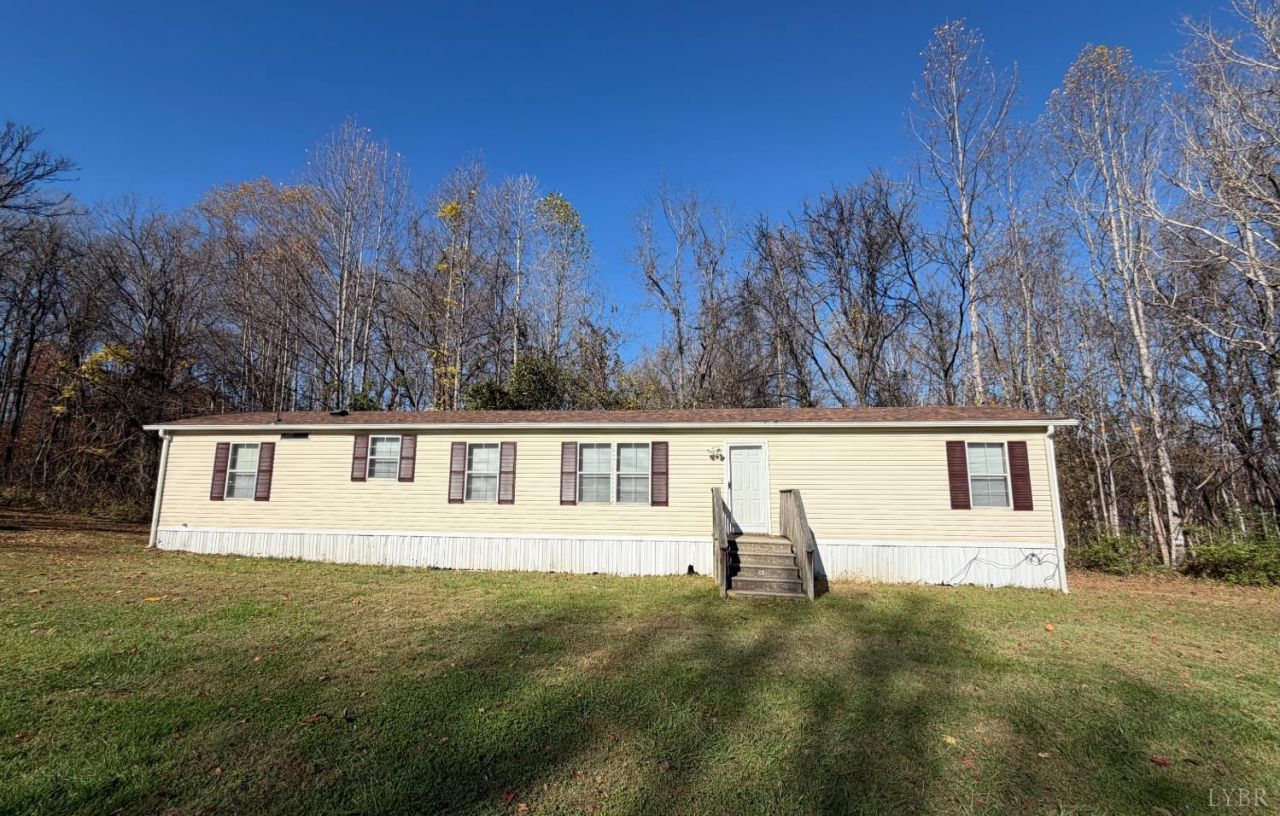
Enjoy James River views from this nicely remodeled home, just minutes from the river. Situated on a spacious 2.86-acre lot, it offers two bedrooms and two full bathrooms. Updates include fresh paint, LVP flooring throughout, a new dishwasher, range vent hood, and water heater, plus updated bathroom sinks, faucets, and toilets. Other improvements include a new roof, a newer heat pump, and a well pump. High-speed Firefly internet is available in the area; this could be your new home or a hunting retreat for the weekend adventurer to enjoy all that nature has to offer.
Property Features
Property Type: Residential - Single Family
Cooling: Heat Pump
Heating: Heat Pump
Home Style: Manufactured-Single
Lot Size: 2.86 Acres
Roof Type: Shingle
Stories: 1.0
Taxes: $100
Year Built: 1986
Amenities
Ceiling Fan(s)
Main Level Bedroom
Primary Bed w/Bath
Garden Space
Feature Descriptions
Appliance Features: Dryer, Microwave, Range-Elec, Refrigerator, Washer
Days on Site: 5
Exterior: Vinyl Siding
Laundry Features: Dryer Connection, Laundry Closet, Main Level, Washer Connections
Lot Dimensions: 2.8600 Acre(s)
Sewer: Septic Tank
Water: Well
Room Sizes
Primary: 12.0 x 13.0
Bedroom 2: 9.0 x 13.0
Dining Room: 16.0 x 8.0
Kitchen: 9.0 x 9.0
Living Room: 13.0 x 16.0
Local Schools
School District: Appomattox
Listed By / Shown By
Listed By
Agency Name: Century 21 ALL-SERVICE
Shown By
Agent Name: Ruth DeLong
Agent Phone: (434) 987-8783
Agency Title: Montague Miller & Co. Realtors

Estimate Your Payment
Estimated Payment
$ 383.40 per month $331.61 Principal & Interest $8.33 Property Tax $43.46 Homeowner's InsuranceChange Payment Information
Privacy Policy / DMCA Notice / ADA Accessibility


This site is hosted, designed and copyright
© 1994 - 2026 by
Delta Media Group, Inc. -- Patent Pending --
Agency License Information: Montague, Miller & Co. is licensed in the state of Virginia.
5811 James River Road | MLS# 370344
This single family home located at 5811 James River Road, Gladstone, VA 24553 is currently listed for sale with an asking price of $149,000. This property was built in 1986 and has 2 bedrooms and 2 full baths with 1024 sq. ft. James River Road is located within the Appomattox school district. Search Gladstone real estate on rdelong.montaguemiller.com today.