
Ruth DeLong
(434) 987-8783
(434) 987-8783
BEDS3
BATHS2 full 2 partial
SQUARE FEET2,168
MLS#VAFX2341092
STATUSACTIVE
PROPERTY TYPERental - Townhouse
SUBDIVISIONSULLY STATION
SCHOOLFAIRFAX COUNTY PUBLIC SCHOOLS
Property Description
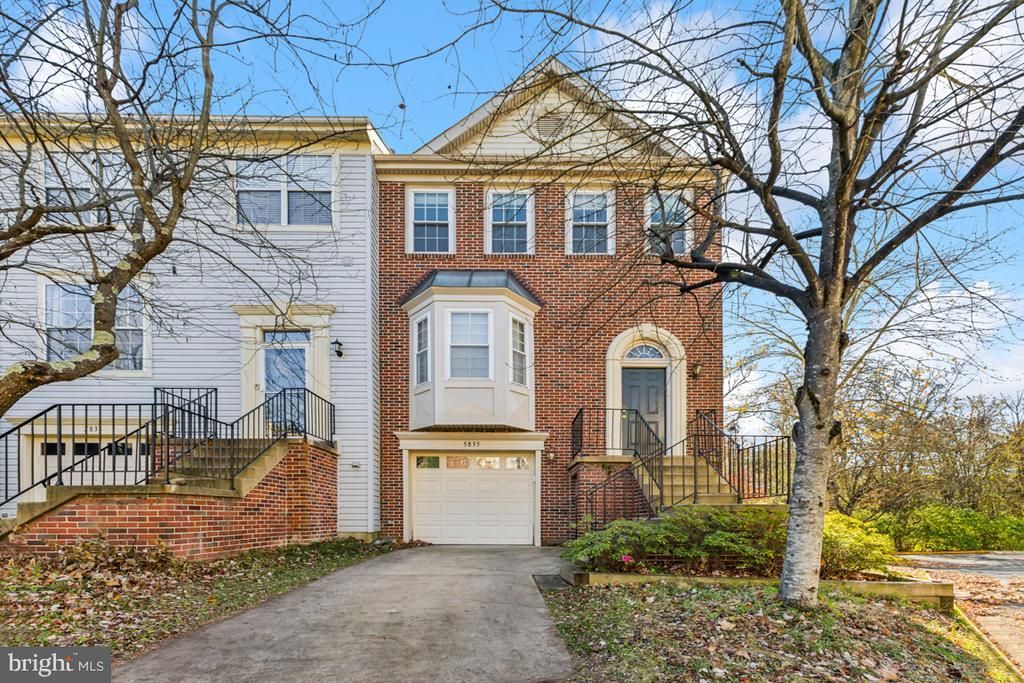
Welcome home to this beautiful brick-front, one-car garage end-unit townhome located in the highly desirable community of Sully Station! Situated in a prime location, this property is just minutes from shopping, dining, schools, I-66, Route 29, Route 28, and Dulles Airport. Property Highlights: - Space & Layout: 3 finished levels, 2,168 sq. ft., 3 bedrooms, 2 full baths, and 2 half baths. - Main Level: Features luxury vinyl plank flooring, a half bath, a front bay window, and a spacious living/family room. The modern kitchen and dining area combo boasts granite countertops and direct access to an expansive rear deck. - Upper Level: Carpeted throughout with ceiling fans in all 3 bedrooms, plus a whole-house fan. The primary suite features high ceilings, a walk-in closet, and an en-suite bath with a soaking tub and separate shower. - Lower Level / Basement: Fully finished recreation room with a fireplace, second half bath, laundry room, ample storage, and a walk-out to a fully fenced backyard backing to trees. - Current Status: Tenant-occupied. Don't miss out on this fantastic opportunity! Please call or text me to schedule your private showing today.
Property Features
Property Type: Rental - Townhouse
Basement: Yes
Basement: Fully Finished
Cooling: Central A/C
Fireplaces: 1
Fuel Type: Natural Gas
Garage: 1 car attached
Heating: Central
Home Style: Colonial
Lot Size: 0.04 Acres
Stories: 3.0
Year Built: 1993
Feature Descriptions
Additional Structures: Above Grade, Below Grade
Appliances: Built-In Microwave, Dishwasher, Disposal, Dryer, Icemaker, Refrigerator, Stove, Washer
Community Amenities: Basketball Courts, Other, Pool - Outdoor, Tennis Courts, Tot Lots/Playground
Days on Site: 3
Exterior: Brick, Brick Front, Combination, Concrete, Other, Vinyl
Exterior: Secure Storage, Sidewalks, Other
Fencing: Fully
Interior: Attic/House Fan, Bathroom - Soaking Tub, Bathroom - Stall Shower, Bathroom - Tub Shower, Breakfast Area, Built-Ins, Carpet, Ceiling Fan(s), Combination Dining/Living, Combination Kitchen/Dining, Dining Area, Floor Plan - Traditional, Kitchen - Eat-In, Other, Pantry, Primary Bath(s), Upgraded Countertops, Walk-in Closet(s), Wood Floors
Lot: Backs to Trees, Corner, No Thru Street, Other, Partly Wooded, Trees/Wooded
Lot Dimensions: 0.04 Acre(S)
Pet Restrictions: Case by Case Basis
Rent Includes: Common Area Maintenance, Grounds Maintenance, HOA/Condo Fee, Pool Maintenance, Snow Removal, Trash Removal, Other
Sewer: Public Sewer
SQFT Above Finished: 1464
SQFT Below Finished: 704
SQFT Total Finished: 2168
Structure Type: End of Row/Townhouse
Total Garage/Parking Spaces: 2
Utilities: Cable TV Available, Electric Available, Natural Gas Available, Phone, Sewer Available, Water Available, Other
Water: Public
Wooded: Yes
Local Schools
High School: WESTFIELD
Middle School: STONE
Elementary School: DEER PARK
School District: FAIRFAX COUNTY PUBLIC SCHOOLS
Listed By / Shown By
Listed By
Agency Name: Keller Williams Realty/Lee Beaver & Assoc.
Agency Phone: 7033302222
Shown By
Agent Name: Ruth DeLong
Agent Phone: (434) 987-8783
Agency Title: Montague Miller & Co. Realtors

Privacy Policy / DMCA Notice / ADA Accessibility


This site is hosted, designed and copyright
© 1994 - 2026 by
Delta Media Group, Inc. -- Patent Pending --
Agency License Information: Montague, Miller & Co. is licensed in the state of Virginia.
5835 Stream Pond Court | MLS# VAFX2341092
This property located at 5835 Stream Pond Court, Centreville, VA 20120 is currently listed for rent with an asking price of $3,100 / Monthly. Stream Pond Court is located within the FAIRFAX COUNTY PUBLIC SCHOOLS school district. Search Centreville real estate on rdelong.montaguemiller.com today.