
Ruth DeLong
(434) 987-8783
(434) 987-8783
BEDS4
BATHS2 full 1 partial
SQUARE FEET2,501
MLS#684059
STATUS
PROPERTY TYPEResidential - Single Family
SUBDIVISIONWESTHALL
Property Description
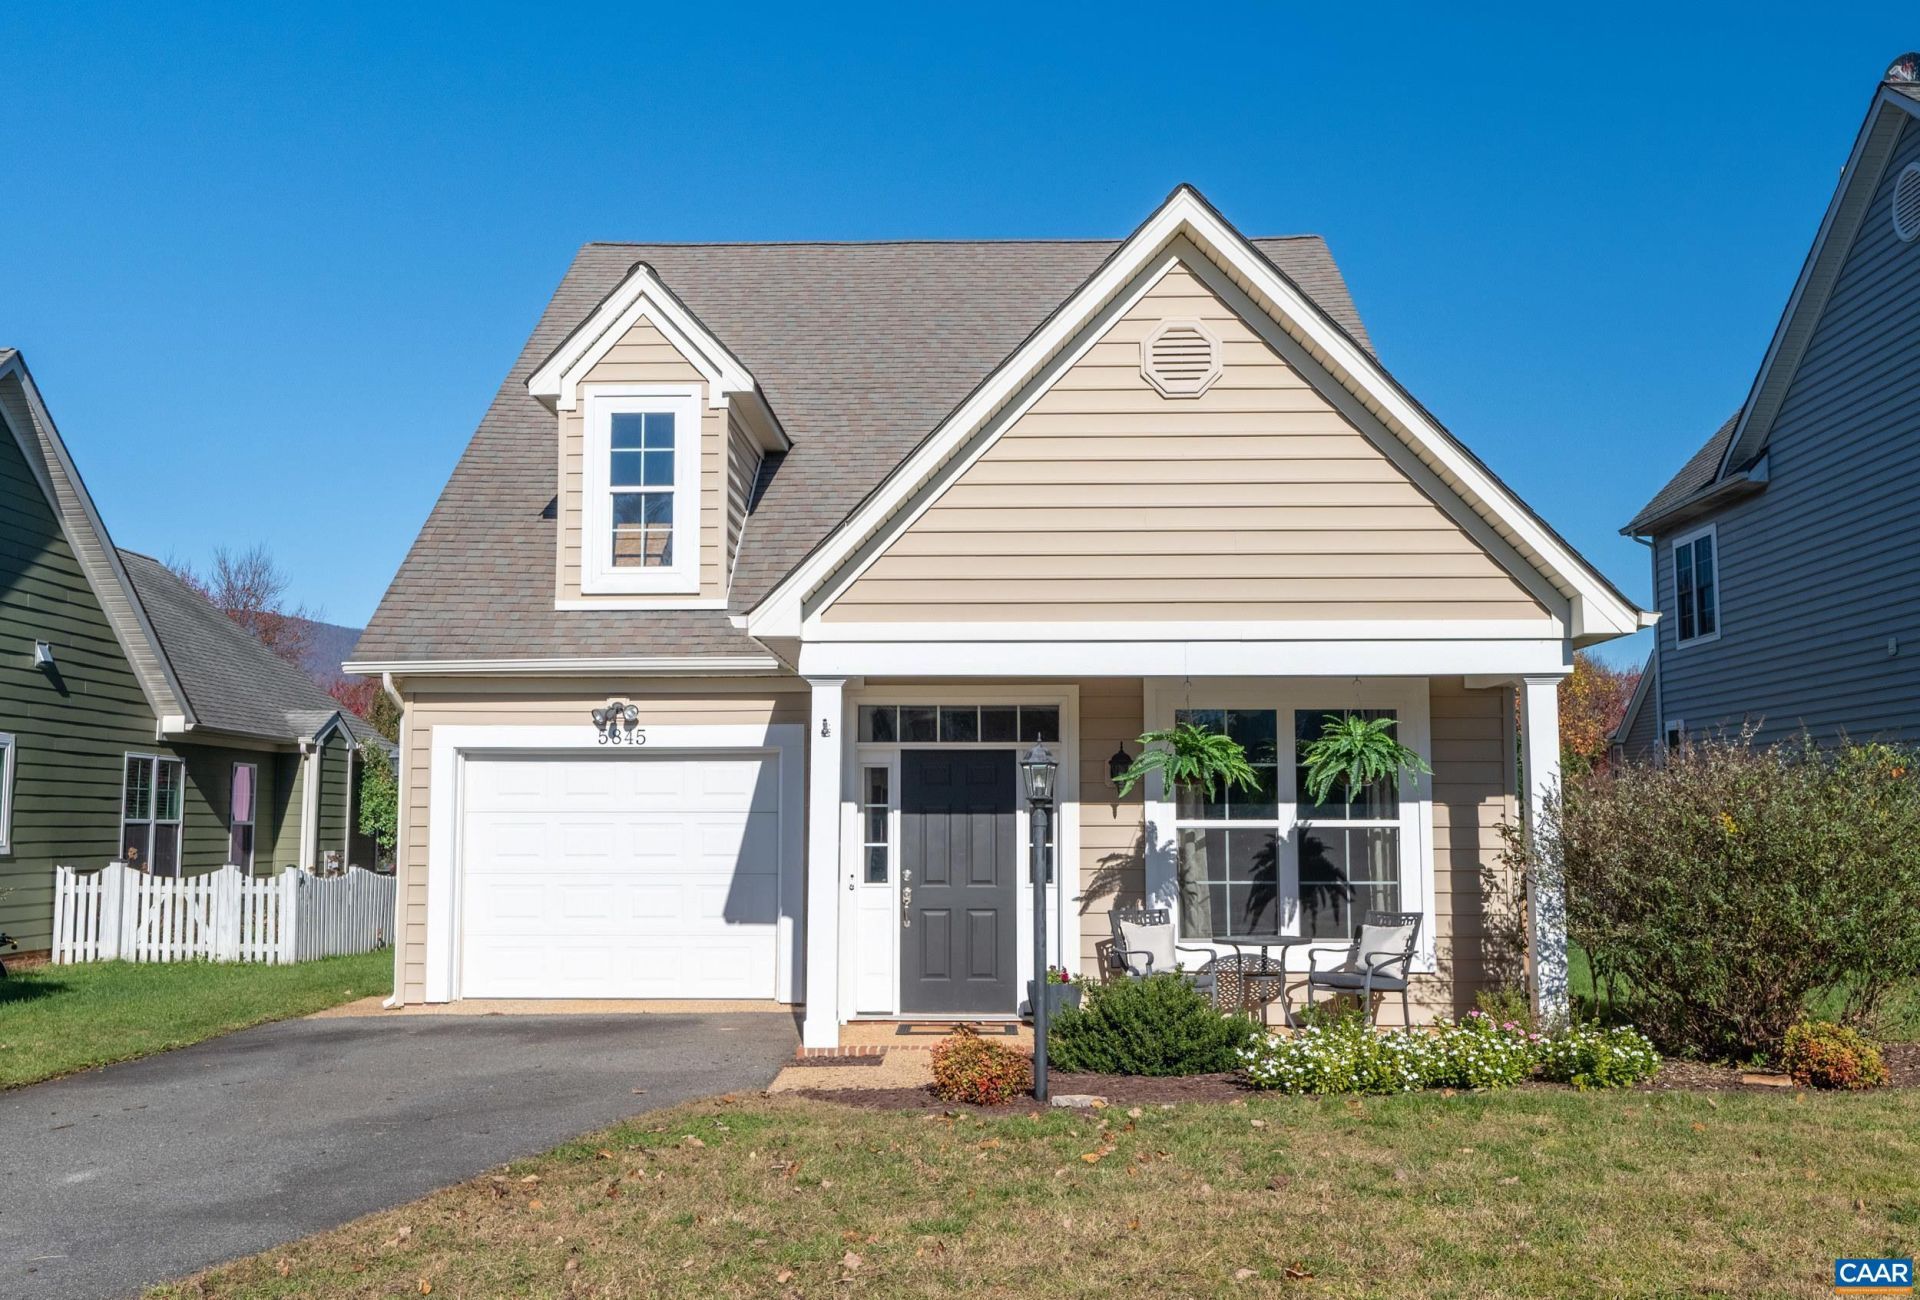
Located on a quiet cul-de-sac, this charming Crozet cottage lives large with over 2,500 finished square feet, offering a wonderful combination of indoor & outdoor living spaces, attached deep one-car garage, and ample driveway parking! Interior features include an expansive living room w/ gas fireplace, private den/study space, large kitchen, dining room, main-level primary suite plus three upstairs bedrooms, 2.5 baths, & hardwood floors throughout most of the main level. Sellers especially enjoy the separate living spaces yet love the overall open feel. Tall windows let in lots of light w/ transom windows helping to elevate the spaces. Primary BR has en suite bath with dual vanities, soaking tub & separate shower, plus walk-in closet. An abundance of closet space includes three closets on the main level, one of which could easily be outfitted as a pantry. Besides the three large bedrooms, the upstairs also includes a playroom, full hall bath with tub/shower & spacious laundry room. From the LR, you enter onto the large rear patio with wood-burning fireplace and an attached, climate-controlled storage/utility room. Fenced backyard is large, nearly level, complete with playhouse, with plenty of gathering space and mountain views.
Property Features
Property Type: Residential - Single Family
Cooling: Central Air, Heat Pump
Fenced: Yes
Garage: 1 car attached
Heating: Central, Heat Pump
Lot Size: 0.17 Acres
Roof Type: Architectural, Composition, Shingle
Taxes: $5,323
Year Built: 2010
Amenities
Double Vanity
Primary Downstairs
Walk-In Closet(s)
Entrance Foyer
Mud Room
Recessed Lighting
Fence
Feature Descriptions
Appliances: Dishwasher, Electric Range, Disposal, Microwave, Refrigerator, Dryer, Washer
Association Amenities: None
Community Features: None
Exclusions: Window treatments in childrens bedrooms
Exterior: Stick Built, Vinyl Siding
Fencing: Partial
Fireplace: Gas, Gas Log
Flooring: Carpet, Ceramic Tile, Hardwood
HOA: Yes
HOA Fee: 155/ Quarterly
Lot: Garden, Landscaped, Level
Parcel#: 056H0010001600
Parking: Attached, Electricity, Garage Faces Front, Garage, Garage Door Opener
Parking Notes: Attached, Electricity, Garage Faces Front, Garage, Gar
Patio/Porch: Front Porch, Patio, Porch
Security: Smoke Detector(s)
Sewer: Public Sewer
Special View Info: Garden, Residential
Utilities: Cable Available, High Speed Internet Available
View: Garden, Residential
Water: Public
Window: Insulated Windows, Low-Emissivity Windows, Screens, Transom Window(s), Vinyl
Local Schools
High School: Western Albemarle
Middle School: Henley
Elementary School: Crozet
Listed By / Shown By
Listed By
Agency Name: CHARLOTTESVILLE SOLUTIONS
Agency Phone: 434-515-1585
Shown By
Agent Name: Ruth DeLong
Agent Phone: (434) 987-8783
Agency Title: Montague Miller & Co. Realtors

Estimate Your Payment
Estimated Payment
$ 1,890.99 per month $1,279.70 Principal & Interest $443.58 Property Tax $167.71 Homeowner's InsuranceChange Payment Information
Privacy Policy / DMCA Notice / ADA Accessibility


This site is hosted, designed and copyright
© 1994 - 2026 by
Delta Media Group, Inc. -- Patent Pending --
Agency License Information: Montague, Miller & Co. is licensed in the state of Virginia.
5845 Westhall Dr | MLS# 684059
This single family home located at 5845 Westhall Dr , Crozet, VA 22932 is currently listed for sale with an asking price of $575,000. This property was built in 2010 and has 4 bedrooms and 2 full and 1 partial baths with 2501 sq. ft. Westhall Dr is located in the WESTHALL subdivision. Search WESTHALL real estate on rdelong.montaguemiller.com today.