
Ruth DeLong
(434) 987-8783
(434) 987-8783
BEDS5
BATHS5 full
SQUARE FEET3,312
MLS#VAFX2349414
STATUSACTIVE
PROPERTY TYPEResidential - Single Family
SUBDIVISIONCRESTWOOD
SCHOOLFAIRFAX COUNTY PUBLIC SCHOOLS
Property Description
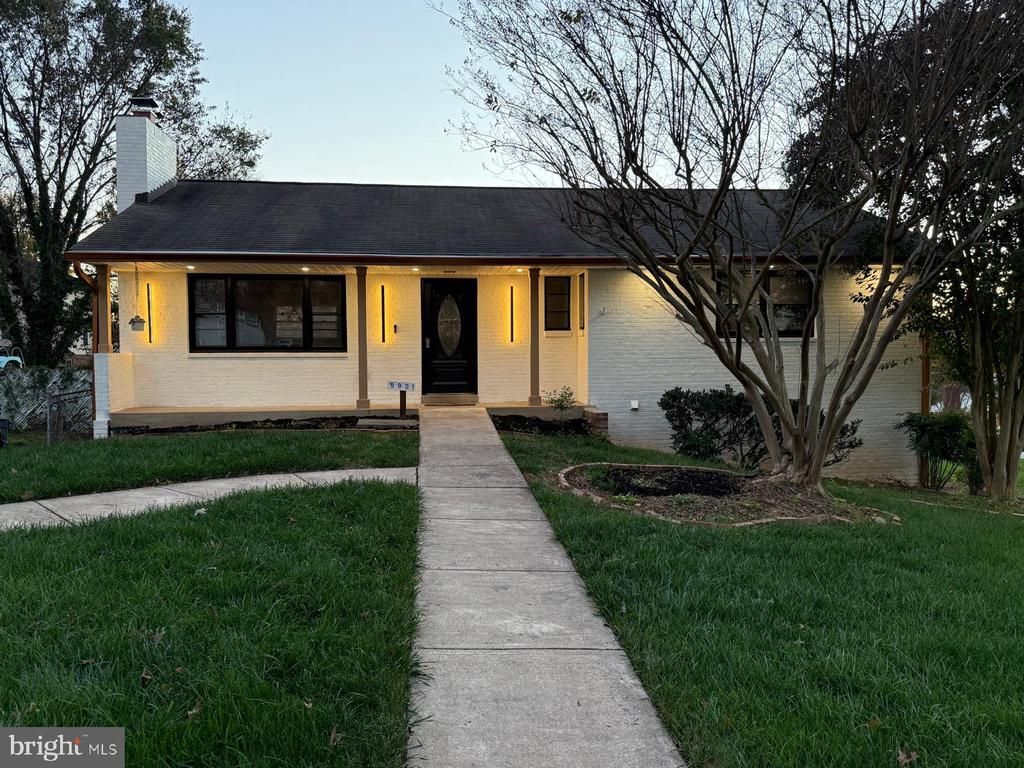
Two finished levels, a fully renovated interior, and a walkout lower level with potential for future rental income give this Springfield home room to adapt to your plans. Set on a 0.33-acre lot, the home’s interior was fully renovated in 2026. On the main level, hardwood floors carry through an open layout that connects the living area and kitchen. A wood-burning fireplace anchors the living space, and the kitchen’s generous island gives guests a place to gather while you cook. Stainless steel appliances and a butler’s pantry round out the kitchen, with extra room for prep and storage. The main level also has its own laundry. Downstairs, the fully finished walkout level features laminate plank flooring, a separate exterior entrance, dedicated laundry, and a kitchenette rough-in already in place. Set it up as a second living area, use it for extended guest stays, or explore creating an accessory living unit for rental income, subject to county approval and applicable requirements. Outside, the deck overlooks a backyard with a patio and an existing in-ground pool. The pool was outside the scope of the renovation, and its operating condition is unknown. The exterior would benefit from additional updates. Come tour both finished levels and see how the layout could work for you.
Property Features
Property Type: Residential - Single Family
Basement: Yes
Basement: Walkout Level
Cooling: Central A/C
Fireplaces: 1
Fuel Type: Natural Gas
Heating: Forced Air
Home Style: Ranch/Rambler
Lot Size: 0.33 Acres
Stories: 2.0
Taxes: $7,912
Year Built: 1958
Feature Descriptions
Additional Structures: Above Grade, Below Grade
Appliances: Built-In Microwave, Dishwasher, Disposal, Oven/Range - Gas, Range Hood, Refrigerator, Stainless Steel Appliances, Washer/Dryer Stacked
Days on Site: 5
Exterior: Other, Vinyl Siding, Tile
Exterior: Exterior Lighting
Fireplace: Wood
Flooring: Hardwood, Laminate Plank, Tile/Brick
Interior: Butlers Pantry, Floor Plan - Open, Kitchen - Island, Recessed Lighting, Wood Floors
Lot Dimensions: 0.33 Acre(S)
Number of Rooms: 7
Parking Features: Concrete Driveway
SQFT Above Finished: 1688
SQFT Below Finished: 1624
SQFT Total Finished: 3312
Structure Type: Detached
Swimming Pool: In Ground
Water: Community
Local Schools
High School: JOHN R. LEWIS
Middle School: KEY
Elementary School: CRESTWOOD
School District: FAIRFAX COUNTY PUBLIC SCHOOLS
Listed By / Shown By
Listed By
Agency Name: Samson Properties
Agency Phone: 7033788810
Shown By
Agent Name: Ruth DeLong
Agent Phone: (434) 987-8783
Agency Title: Montague Miller & Co. Realtors

Estimate Your Payment
Estimated Payment
$ 2,924.59 per month $2,002.79 Principal & Interest $659.33 Property Tax $262.47 Homeowner's InsuranceChange Payment Information
Privacy Policy / DMCA Notice / ADA Accessibility


This site is hosted, designed and copyright
© 1994 - 2026 by
Delta Media Group, Inc. -- Patent Pending --
Agency License Information: Montague, Miller & Co. is licensed in the state of Virginia.
5921 Atteentee Road | MLS# VAFX2349414
This single family home located at 5921 Atteentee Road, Springfield, VA 22150 is currently listed for sale with an asking price of $899,900. This property was built in 1958 and has 5 bedrooms and 5 full baths with 3312 sq. ft. Atteentee Road is located in the CRESTWOOD subdivision within the FAIRFAX COUNTY PUBLIC SCHOOLS school district. Search CRESTWOOD real estate on rdelong.montaguemiller.com today.