
Ruth DeLong
(434) 987-8783
(434) 987-8783
BEDS4
BATHS4 full 1 partial
SQUARE FEET4,568
MLS#VAFQ2022614
STATUSACTIVE UNDER CONTRACT
PROPERTY TYPEResidential - Single Family
SCHOOLFAUQUIER COUNTY PUBLIC SCHOOLS
Property Description
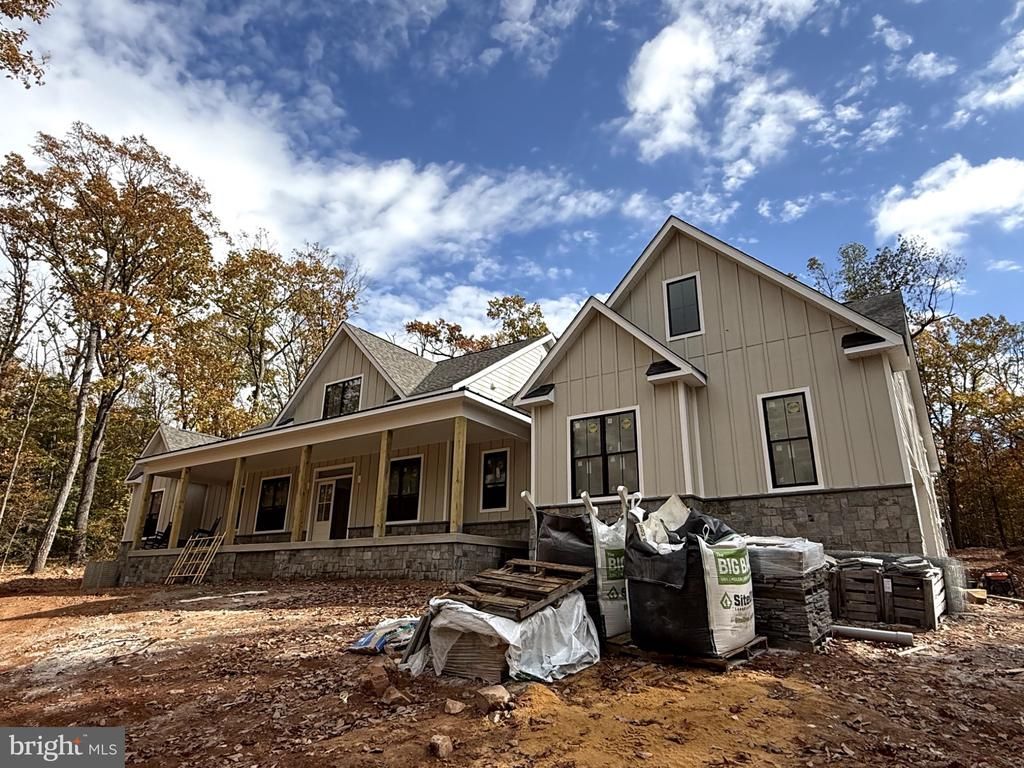
NEW CONSTRUCTION | ANTICIPATED COMPLETION DECEMBER 2026! This South Run Designs modern farmhouse sits on a private 2.5+ acre wooded homesite in Broad Run, just minutes from Haymarket. Offering over 4,500 finished square feet, this home features 4 bedrooms, 4 full baths, 1 half bath, and a spacious layout designed for everyday living and entertaining. The open-concept main level features 19-foot vaulted ceilings, a great room with gas fireplace, and a chef's kitchen with quartz countertops, custom cabinetry, oversized island, walk-in pantry, and 48-inch commercial-style range. The main-level owner's suite offers direct access to the screened-in back porch, while the fully finished lower level includes a private bedroom suite, full bath, recreation room, and wet bar—ideal for guests or multigenerational living. Enjoy wooded views from the screened porch and the privacy of country living with easy access to Haymarket and surrounding areas. Completion is just weeks away! Schedule your private showing today and make The Middleburg your new home!
Property Features
Property Type: Residential - Single Family
Basement: Yes
Basement: Interior Access, Outside Entrance, Partially Finished, Poured Concrete, Side Entrance, Sump Pump, Walkout Level, Windows, Drainage System, Heated, Rough Bath Plumb
Cooling: Central A/C, Ceiling Fan(s)
Fireplaces: 1
Fuel Type: Electric, Propane - Leased, Propane - Metered
Garage: 3
Heating: Central, Heat Pump(s)
Home Style: Farmhouse/National Folk
Lot Size: 2.52 Acres
Roof Type: Architectural Shingle, Asphalt, Metal
Stories: 2.0
Taxes: $1,754
Year Built: 2026
Feature Descriptions
Accessibility: >84" Garage Door
Additional Structures: Above Grade, Below Grade
Appliances: Built-In Microwave, Built-In Range, Commercial Range, Dishwasher, Disposal, Dryer - Electric, Exhaust Fan, Oven/Range - Electric, Range Hood, Refrigerator, Stainless Steel Appliances, Washer, Water Heater
Electric: 200+ Amp Service
Exterior: Stone, Cement Siding, CPVC/PVC, HardiPlank Type, Batts
Exterior: Exterior Lighting, Flood Lights, Gutter System, Sidewalks
Fireplace: Stone, Gas/Propane
Flooring: Ceramic Tile, Concrete, Luxury Vinyl Plank, Partially Carpeted, Stone
Interior: Bathroom - Soaking Tub, Bathroom - Walk-In Shower, Breakfast Area, Butlers Pantry, Ceiling Fan(s), Chair Railings, Combination Kitchen/Dining, Entry Level Bedroom, Family Room Off Kitchen, Floor Plan - Open, Kitchen - Gourmet, Kitchen - Island, Pantry, Recessed Lighting, Upgraded Countertops, Walk-in Closet(s), Wet/Dry Bar
Lot Dimensions: 2.52 Acre(S)
Number of Rooms: 4
Parking Notes: 3 Total Parking Spaces
Sewer: Gravity Sept Fld, Perc Approved Septic, Private Sept
Special View Info: Trees/Woods
SQFT Above Finished: 2726
SQFT Below Finished: 1842
SQFT Total Finished: 4568
Structure Type: Detached
Total Garage/Parking Spaces: 3
Utilities: Propane, Under Ground
Water: Well
Windows: Double Hung, Energy Efficient, Insulated
Local Schools
School District: FAUQUIER COUNTY PUBLIC SCHOOLS
Listed By / Shown By
Listed By
Agency Name: Ross Real Estate
Agency Phone: 5403510922
Shown By
Agent Name: Ruth DeLong
Agent Phone: (434) 987-8783
Agency Title: Montague Miller & Co. Realtors

Estimate Your Payment
Estimated Payment
$ 3,405.98 per month $2,882.11 Principal & Interest $146.17 Property Tax $377.71 Homeowner's InsuranceChange Payment Information
Privacy Policy / DMCA Notice / ADA Accessibility


This site is hosted, designed and copyright
© 1994 - 2026 by
Delta Media Group, Inc. -- Patent Pending --
Agency License Information: Montague, Miller & Co. is licensed in the state of Virginia.
6024 Beverleys Mill Road | MLS# VAFQ2022614
This single family home located at 6024 Beverleys Mill Road, Broad Run, VA 20137 is currently listed for sale with an asking price of $1,295,000. This property was built in 2026 and has 4 bedrooms and 4 full and 1 partial baths with 4568 sq. ft. Beverleys Mill Road is located within the FAUQUIER COUNTY PUBLIC SCHOOLS school district. Search Broad Run real estate on rdelong.montaguemiller.com today.