
Ruth DeLong
(434) 987-8783
(434) 987-8783
BEDS3
BATHS2 full 2 partial
SQUARE FEET1,861
MLS#VAST2054042
STATUSACTIVE
PROPERTY TYPEResidential - Townhouse
SUBDIVISIONAZALEA WOODS
SCHOOLSTAFFORD COUNTY PUBLIC SCHOOLS
Property Description
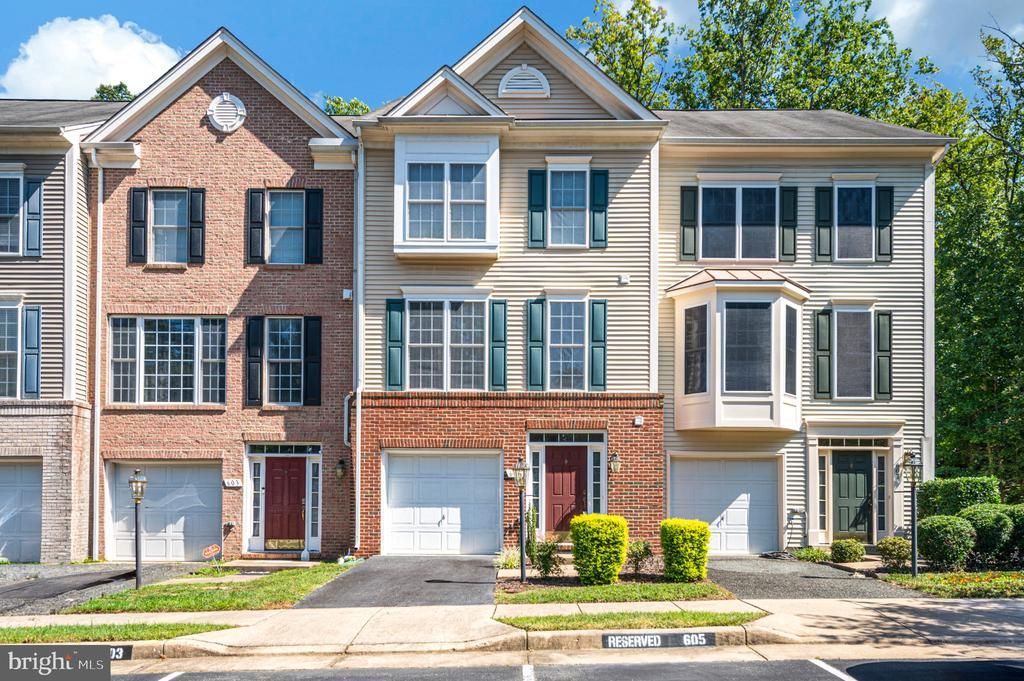
Welcome home to this spacious 3-bedroom, 4-bath townhome ideally situated in sought-after North Stafford! Designed for comfortable everyday living and easy entertaining, this home offers plenty of space to spread out and make your own. Step outside from the kitchen onto the large deck—perfect for outdoor dining, grilling, relaxing, or extending your entertaining space. Convenience is at your doorstep with shopping, dining, medical facilities, and everyday necessities just minutes away. Commuters will appreciate the easy access to major commuting routes and transportation options, making travel throughout Stafford, Fredericksburg or Northern Virginia a breeze. With a desirable North Stafford location, generous living space, and a fantastic outdoor entertaining area, located in a cul-de-sac, this townhome offers the perfect combination of comfort and convenience. Come see everything it has to offer!
Property Features
Property Type: Residential - Townhouse
Basement: Yes
Basement: Front Entrance, Fully Finished
Cooling: Central A/C
Fuel Type: Natural Gas
Garage: 1
Heating: Central
Home Style: Colonial
Lot Size: 0.04 Acres
Stories: 3.0
Taxes: $3,473
Year Built: 2004
Feature Descriptions
Additional Structures: Above Grade, Below Grade
Appliances: Dishwasher, Dryer, Microwave, Refrigerator, Stove, Washer, Water Heater
Community Amenities: Common Grounds
Exterior: Brick, Combination
HOA Fee: $119.00/Monthly
Interior: Dining Area, Kitchen - Country, Kitchen - Table Space, Primary Bath(s), Walk-in Closet(s), Floor Plan - Traditional, Combination Kitchen/Dining
Lot Dimensions: 0.04 Acre(S)
Parking Notes: 2 Total Parking Spaces
Rooms: Living Room, Dining Room, Primary Bedroom, Bedroom 2,Bedroom 3,Kitchen, Family Room, Foyer, Laundry, Bathroom 2,Primary Bathroom, Half Bath
Sewer: Public Sewer
SQFT Above Finished: 1406
SQFT Below Finished: 455
SQFT Total Finished: 1861
Structure Type: Interior Row/Townhouse
Total Garage/Parking Spaces: 2
Water: Public
Local Schools
High School: BROOKE POINT
Middle School: STAFFORD
Elementary School: ANTHONY BURNS
School District: STAFFORD COUNTY PUBLIC SCHOOLS
Listed By / Shown By
Listed By
Agency Name: Coldwell Banker Elite
Agency Phone: 5407352600
Shown By
Agent Name: Ruth DeLong
Agent Phone: (434) 987-8783
Agency Title: Montague Miller & Co. Realtors

Estimate Your Payment
Estimated Payment
$ 1,359.24 per month $945.87 Principal & Interest $289.42 Property Tax $123.96 Homeowner's InsuranceChange Payment Information
Privacy Policy / DMCA Notice / ADA Accessibility


This site is hosted, designed and copyright
© 1994 - 2026 by
Delta Media Group, Inc. -- Patent Pending --
Agency License Information: Montague, Miller & Co. is licensed in the state of Virginia.
605 Galway Lane | MLS# VAST2054042
This townhouse located at 605 Galway Lane, Stafford, VA 22554 is currently listed for sale with an asking price of $425,000. This property was built in 2004 and has 3 bedrooms and 2 full and 2 partial baths with 1861 sq. ft. Galway Lane is located in the AZALEA WOODS subdivision within the STAFFORD COUNTY PUBLIC SCHOOLS school district. Search AZALEA WOODS real estate on rdelong.montaguemiller.com today.