
Ruth DeLong
(434) 987-8783
(434) 987-8783
BEDS4
BATHS2 full 1 partial
SQUARE FEET1,935
MLS#681816
STATUS
PROPERTY TYPEResidential - Single Family
SUBDIVISIONLOCUST GROVE
Property Description
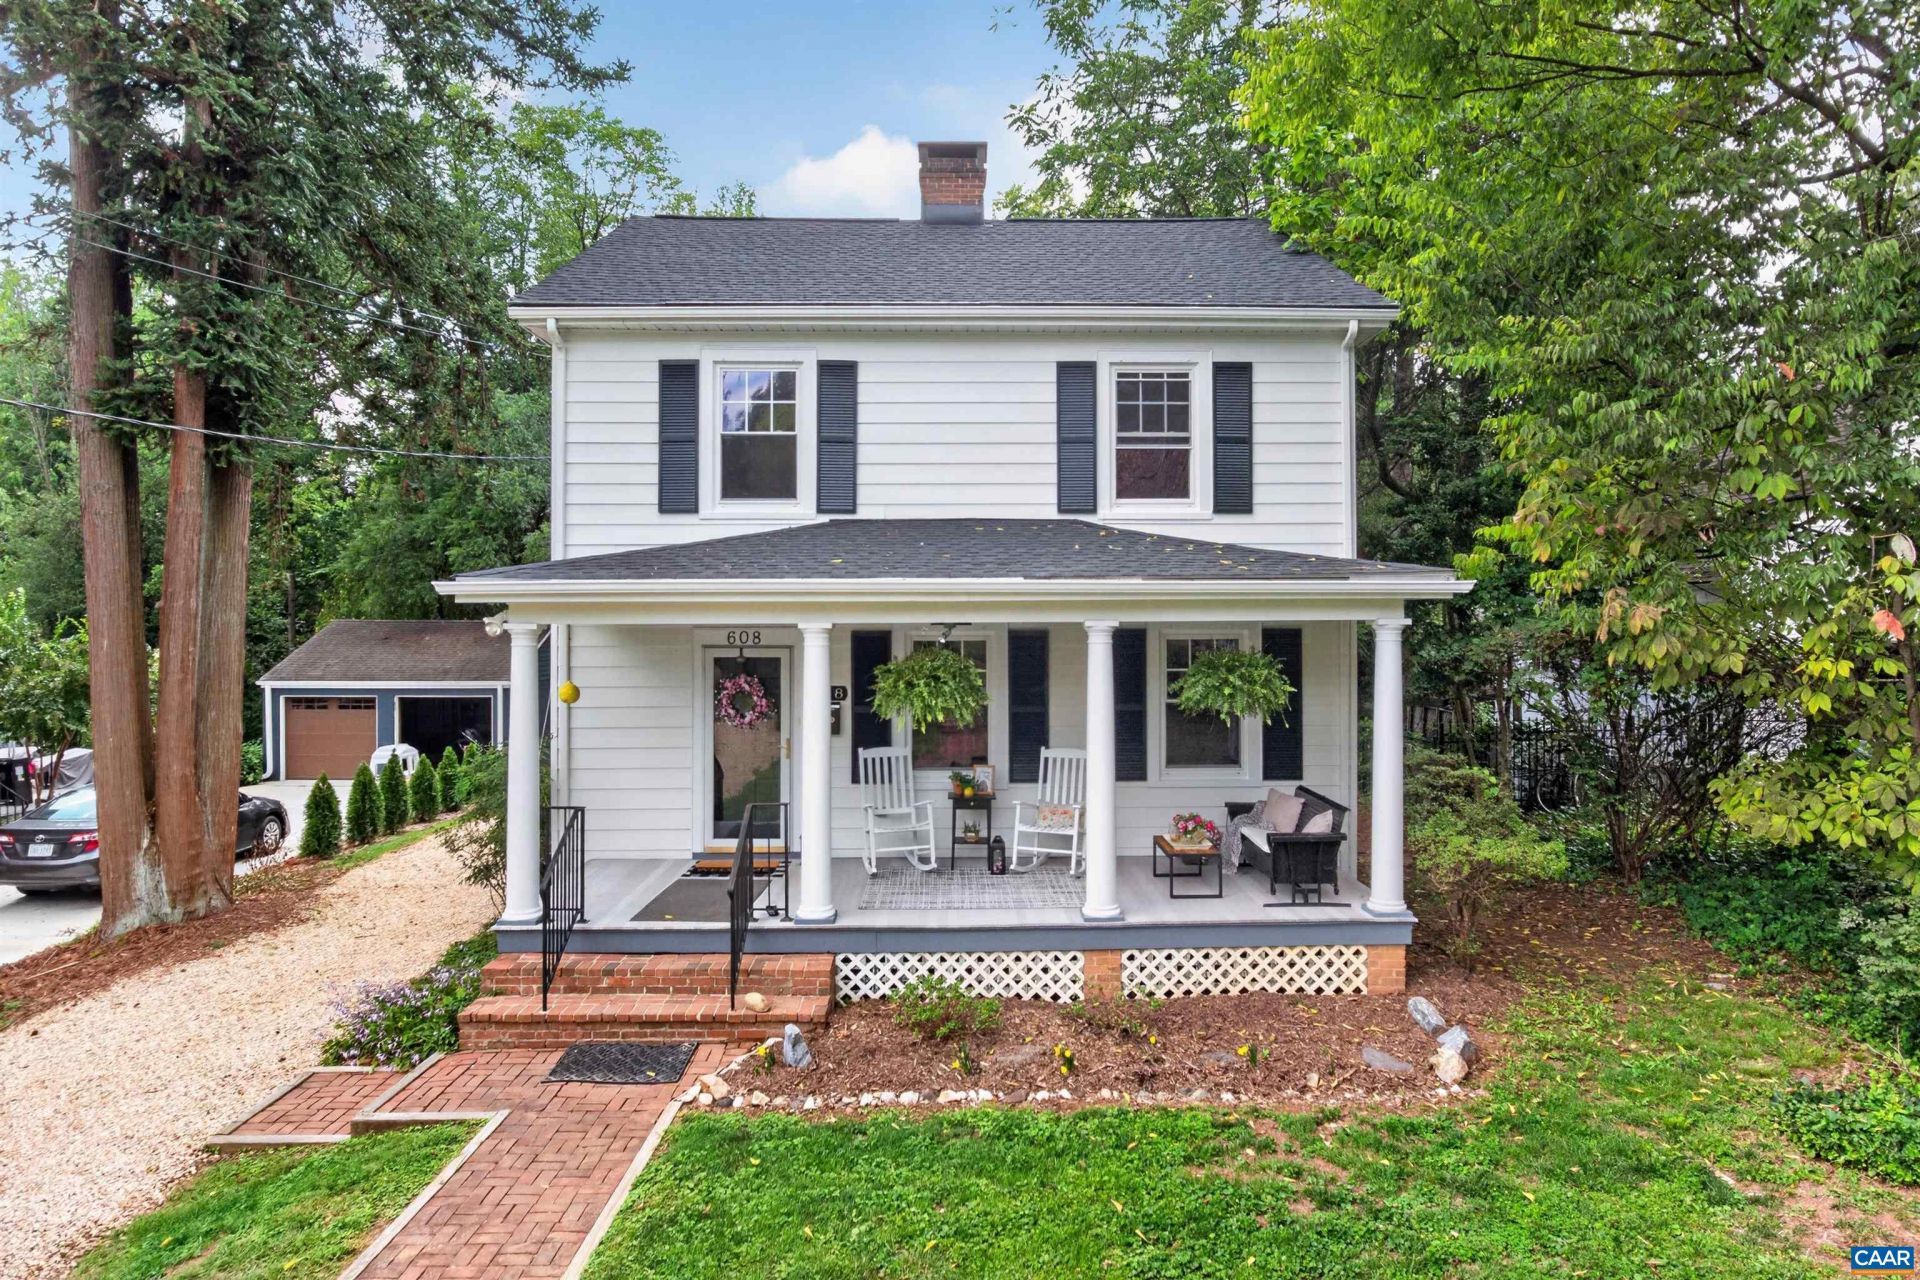
Welcome to 608 Watson Avenue a beautifully refreshed Charlottesville home that blends original character with extensive recent updates! Recent updates include a new roof installed in 2025, fresh painted exterior and interior, new HVAC systems installed on first and second floor, refinished original hardwood floors, new designer lighting, and updated LVT flooring in the kitchen and bathrooms. The kitchen has a new stainless steel gas range, dishwasher, along with sink and faucet. All done in 2026. This 4 bedroom 2.5 bath home with a basement and walk up attic is ready for its new owner. Come see this beautiful home and what it has to offer.
Property Features
Property Type: Residential - Single Family
Basement: Yes
Basement: Partial
Cooling: Central Air
Heating: Heat Pump, Natural Gas
Lot Size: 0.25 Acres
Roof Type: Composition, Shingle
Stories: 2.0
Taxes: $4,193
Year Built: 1935
Amenities
Attic
Permanent Attic Stairs
Skylights
Feature Descriptions
Appliances: Dishwasher, Electric Range, Gas Cooktop, Gas Range, Microwave, Refrigerator, Dryer, Washer
Days on Site: 6
Exterior: Stick Built
Fireplace: Gas
Flooring: Carpet, Luxury Vinyl Plank, Wood
Laundry: Washer Hookup, Dryer Hookup
Parcel#: 470027000
Sewer: Public Sewer
Utilities: Cable Available
Water: Public
Window: Skylight(s)
Local Schools
High School: Charlottesville
Middle School: Charlottesville Middle
Elementary School: Sunrise
Listed By / Shown By
Listed By
Agency Name: COMPASS
Agency Phone: 202-386-6330
Shown By
Agent Name: Ruth DeLong
Agent Phone: (434) 987-8783
Agency Title: Montague Miller & Co. Realtors

Estimate Your Payment
Estimated Payment
$ 1,935.27 per month $1,402.11 Principal & Interest $349.42 Property Tax $183.75 Homeowner's InsuranceChange Payment Information
Privacy Policy / DMCA Notice / ADA Accessibility


This site is hosted, designed and copyright
© 1994 - 2026 by
Delta Media Group, Inc. -- Patent Pending --
Agency License Information: Montague, Miller & Co. is licensed in the state of Virginia.
608 Watson Ave | MLS# 681816
This single family home located at 608 Watson Ave, Charlottesville, VA 22901 is currently listed for sale with an asking price of $630,000. This property was built in 1935 and has 4 bedrooms and 2 full and 1 partial baths with 1935 sq. ft. Watson Ave is located in the LOCUST GROVE subdivision. Search LOCUST GROVE real estate on rdelong.montaguemiller.com today.