
Ruth DeLong
(434) 987-8783
(434) 987-8783
BEDS2
BATHS2 full 1 partial
SQUARE FEET2,004
MLS#VAFX2338292
STATUSACTIVE
PROPERTY TYPEResidential - Single Family
SUBDIVISIONPARKLAWN
SCHOOLFAIRFAX COUNTY PUBLIC SCHOOLS
Property Description
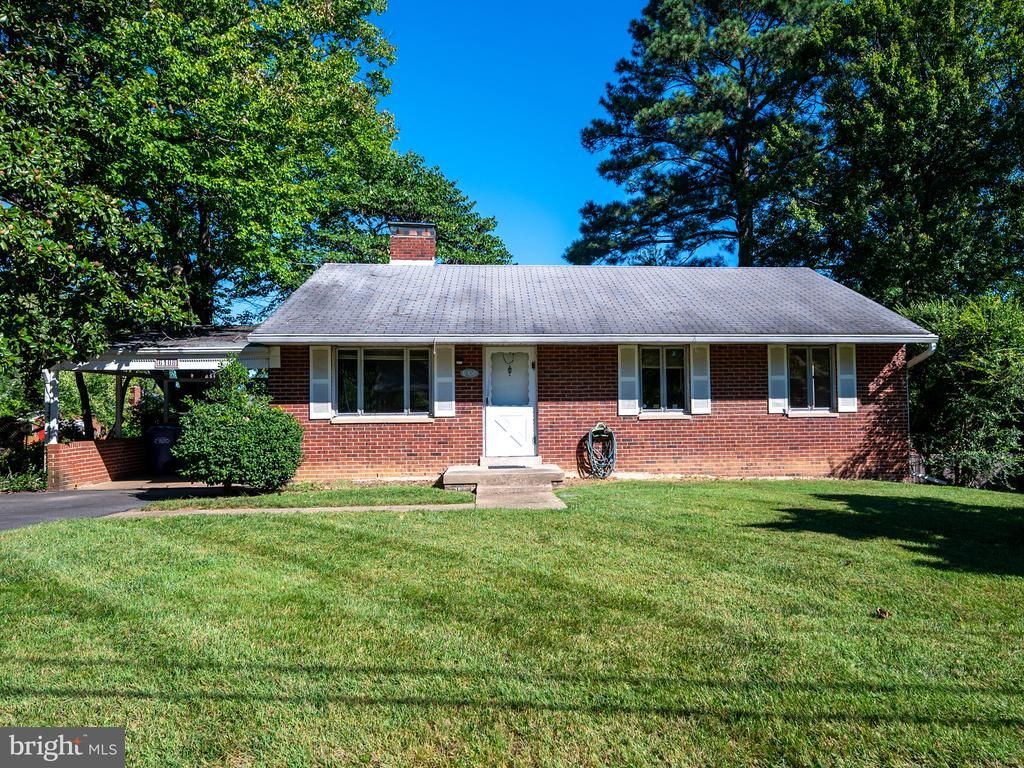
Bring your vision. This property provides the canvas.............. Location, location is an overused marketing cliché which is not always true: reality for this two-level brick rambler with carport, deck and patio has both: large flat lot tucked in the back of the conveniently located Parklawn community with its swim club, proximity to county parks, elementary and middle schools, shopping and easy commute to the Pentagon and DC. This property is ready for someone who sees possibility rather than projects. The significantly larger lot for Parklawn offers a huge space behind the house for addition or significant expansion. The living room, (with gas logs fireplace), dining room (opening to the deck via sliding glass doors), kitchen (with tons of cabinetry and counter space) are very traditional. Alteration for the original three bedrooms is now configured as two bedrooms, resulting in a large primary suite with an adjacent tub bath. Downstairs, the full-size lower level has been configured into a huge recreation room (with wood burning fireplace), utility/laundry/storage area, three additional rooms (office, workshop, crafts), and potential full bath. Note: this second full bath, like the main level powder room, is presently not functional............... This palette is ready for updating, renovating, altering to suit today’s lifestyle. The framework of the vision is two complete levels of space within a straightforward brick structure, ready to be reconsidered rather than merely redecorated. Open a room, move a wall, create a larger kitchen, restore the third bedroom or rethink the lower level entirely. Even build an addition. This is the starting point for a new owner to create a home that meets their vision.
Property Features
Property Type: Residential - Single Family
Basement: Yes
Basement: Interior Access, Outside Entrance, Rear Entrance
Cooling: Ceiling Fan(s), Central A/C
Fireplaces: 2
Fuel Type: Natural Gas
Heating: Forced Air
Home Style: Ranch/Rambler
Lot Size: 0.30 Acres
Stories: 2.0
Taxes: $8,362
Year Built: 1956
Feature Descriptions
Additional Structures: Above Grade, Below Grade
Appliances: Built-In Microwave, Built-In Range, Compactor, Dishwasher, Disposal, Dryer, Oven/Range - Electric, Refrigerator, Washer, Water Heater
Days on Site: 2
Exterior: Brick Veneer
Fencing: Chain Link
Fireplace: Fireplace - Glass Doors, Gas/Propane
Flooring: Carpet, Hardwood, Laminated
Interior: Bathroom - Tub Shower, Ceiling Fan(s), Dining Area, Entry Level Bedroom, Floor Plan - Traditional, Window Treatments, Wood Floors
Lot: Level
Lot Dimensions: 0.30 Acre(S)
Number of Rooms: 13
Parking Features: Asphalt Driveway
Parking Notes: 2 Total Parking Spaces
Rooms: Living Room, Dining Room, Primary Bedroom, Bedroom 2,Kitchen, Laundry, Office, Recreation Room, Workshop, Bathroom 1,Bathroom 2,Bathroom 3,Hobby Room
Sewer: Public Sewer
SQFT Above Finished: 1170
SQFT Below Finished: 834
SQFT Total Finished: 2004
Structure Type: Detached
Total Garage/Parking Spaces: 2
Utilities: Cable TV, Electric Available, Natural Gas Available, Phone Available, Sewer Available, Water Available
Water: Public
Windows: Storm
Room Sizes
Living Room: 15 x 14 Level - Main
Dining Room: 11 x 9 Level - Main
Kitchen: 15 x 10 Level - Main
Primary Bedroom: 24 x 12 Level - Main
Bedroom 2: 11 x 9 Level - Main
Recreation Room: 15 x 14 Level - Lower 1
Laundry: 12 x 9 Level - Lower 1
Hobby Room: 12 x 12 Level - Lower 1
Workshop: 14 x 10 Level - Lower 1
Office: 14 x 9 Level - Lower 1
Local Schools
High School: JUSTICE
Middle School: GLASGOW
Elementary School: PARKLAWN
School District: FAIRFAX COUNTY PUBLIC SCHOOLS
Listed By / Shown By
Listed By
Agency Name: Long & Foster Real Estate, Inc.
Agency Phone: 7035732600
Shown By
Agent Name: Ruth DeLong
Agent Phone: (434) 987-8783
Agency Title: Montague Miller & Co. Realtors

Estimate Your Payment
Estimated Payment
$ 2,301.57 per month $1,418.80 Principal & Interest $696.83 Property Tax $185.94 Homeowner's InsuranceChange Payment Information
Privacy Policy / DMCA Notice / ADA Accessibility


This site is hosted, designed and copyright
© 1994 - 2026 by
Delta Media Group, Inc. -- Patent Pending --
Agency License Information: Montague, Miller & Co. is licensed in the state of Virginia.
6108 Everglades Drive | MLS# VAFX2338292
This single family home located at 6108 Everglades Drive, Alexandria, VA 22312 is currently listed for sale with an asking price of $637,500. This property was built in 1956 and has 2 bedrooms and 2 full and 1 partial baths with 2004 sq. ft. Everglades Drive is located in the PARKLAWN subdivision within the FAIRFAX COUNTY PUBLIC SCHOOLS school district. Search PARKLAWN real estate on rdelong.montaguemiller.com today.