
Ruth DeLong
(434) 987-8783
(434) 987-8783
BEDS2
BATHS1 full 1 partial
SQUARE FEET1,105
MLS#VAFB2011472
STATUSACTIVE
PROPERTY TYPEResidential - Townhouse
SUBDIVISIONJACKSON STREET LOFTS
SCHOOLFREDERICKSBURG CITY PUBLIC SCHOOLS
Property Description
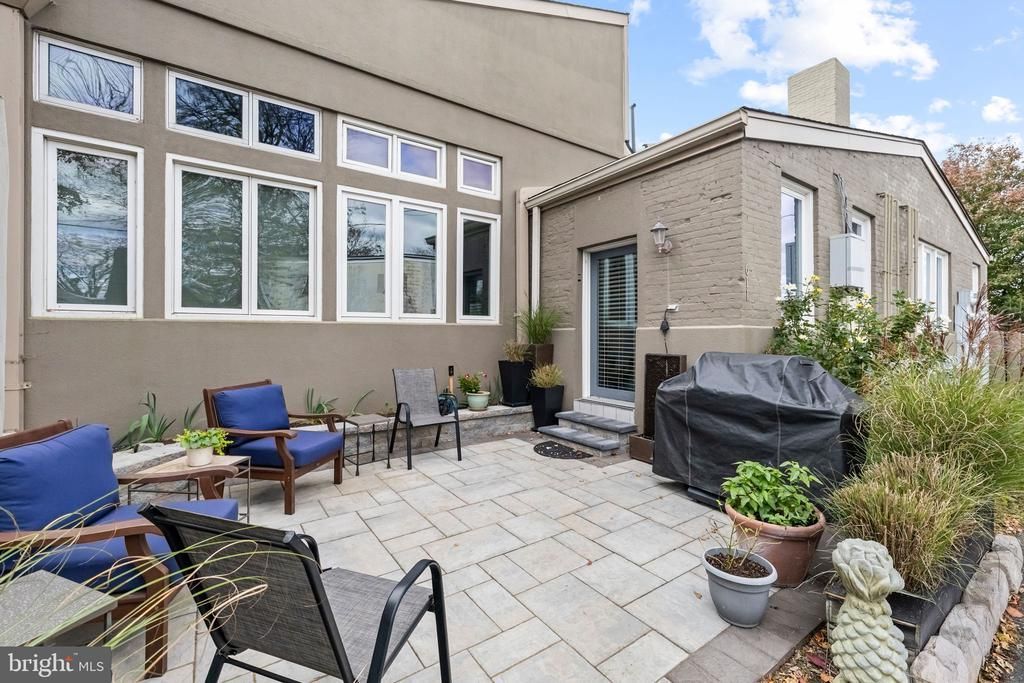
Rare opportunity to enjoy unique downtown living in a beautifully renovated historic building, formerly a pencil factory! This charming 1-bedroom, 1.5-bath home offers an open living area, a beautifully renovated primary bath with built-in closets, and an inviting kitchen featuring granite countertops, ceramic tile floors, and a fabulous new refrigerator along with other newer appliances. Enjoy the convenience of a detached garage and relax or entertain on the beautiful new stone patio. Secure coded building entrance. Ideally located within a 5–8 minute walk to the train, restaurants, shopping, and all that downtown has to offer. Full of character, charm, and convenience, this is downtown living at its best!
Property Features
Property Type: Residential - Townhouse
Cooling: Central A/C
Fireplaces: 1
Fuel Type: Natural Gas
Garage: 1
Heating: Forced Air
Home Style: Converted Dwelling, Loft, Other
Lot Size: 0.00 Acre(S)
Stories: 1.5
Taxes: $2,696
Year Built: 1939
Feature Descriptions
Accessibility: 2+ Access Exits, Level Entry - Main
Additional Structures: Above Grade
Appliances: Built-In Microwave, Dishwasher, Disposal, Dryer, Dryer - Electric, Dryer - Front Loading, Energy Efficient Appliances, ENERGY STAR Clothes Washer, ENERGY STAR Dishwasher, ENERGY STAR Refrigerator, Icemaker, Microwave, Oven - Self Cleaning, Oven - Single, Oven/Range - Electric, Refrigerator, Stainless Steel Appliances, Washer - Front Loading, Washer/Dryer Stacked, Stove
Condo/Coop Fee: $578.00/Monthly
Exterior: Stick Built, Stone, Stucco, Other
Exterior: Exterior Lighting, Gutter System
Fireplace: Gas/Propane
Flooring: Ceramic Tile, Hardwood, Tile/Brick
Interior: Bathroom - Walk-In Shower, Built-Ins, Ceiling Fan(s), Entry Level Bedroom, Exposed Beams, Family Room Off Kitchen, Kitchen - Eat-In, Kitchen - Table Space, Spiral Staircase, Sprinkler System, Upgraded Countertops, Studio, Window Treatments, Wood Floors
Lot Dimensions: 0.00 Acre(S)
Parking Notes: 16 Total Parking Spaces
Pet Restrictions: Dogs OK, Cats OK
Sewer: Public Sewer
SQFT Above Finished: 1105
SQFT Total Finished: 1105
Structure Type: End of Row/Townhouse
Total Garage/Parking Spaces: 16
Water: Public
Local Schools
School District: FREDERICKSBURG CITY PUBLIC SCHOOLS
Listed By / Shown By
Listed By
Agency Name: Coldwell Banker Elite
Agency Phone: 5407352600
Shown By
Agent Name: Ruth DeLong
Agent Phone: (434) 987-8783
Agency Title: Montague Miller & Co. Realtors

Estimate Your Payment
Estimated Payment
$ 1,294.24 per month $945.64 Principal & Interest $224.67 Property Tax $123.93 Homeowner's InsuranceChange Payment Information
Privacy Policy / DMCA Notice / ADA Accessibility


This site is hosted, designed and copyright
© 1994 - 2026 by
Delta Media Group, Inc. -- Patent Pending --
Agency License Information: Montague, Miller & Co. is licensed in the state of Virginia.
611 Jackson Street | MLS# VAFB2011472
This townhouse located at 611 Jackson Street , Fredericksburg, VA 22401 is currently listed for sale with an asking price of $424,900. This property was built in 1939 and has 2 bedrooms and 1 full and 1 partial baths with 1105 sq. ft. Jackson Street is located in the JACKSON STREET LOFTS subdivision within the FREDERICKSBURG CITY PUBLIC SCHOOLS school district. Search JACKSON STREET LOFTS real estate on rdelong.montaguemiller.com today.