
Ruth DeLong
(434) 987-8783
(434) 987-8783
BEDS3
BATHS2 full
SQUARE FEET1,701
MLS#370425
STATUS
PROPERTY TYPEResidential - Single Family
SUBDIVISIONA Whitestone Hills
SCHOOLCampbell
Property Description
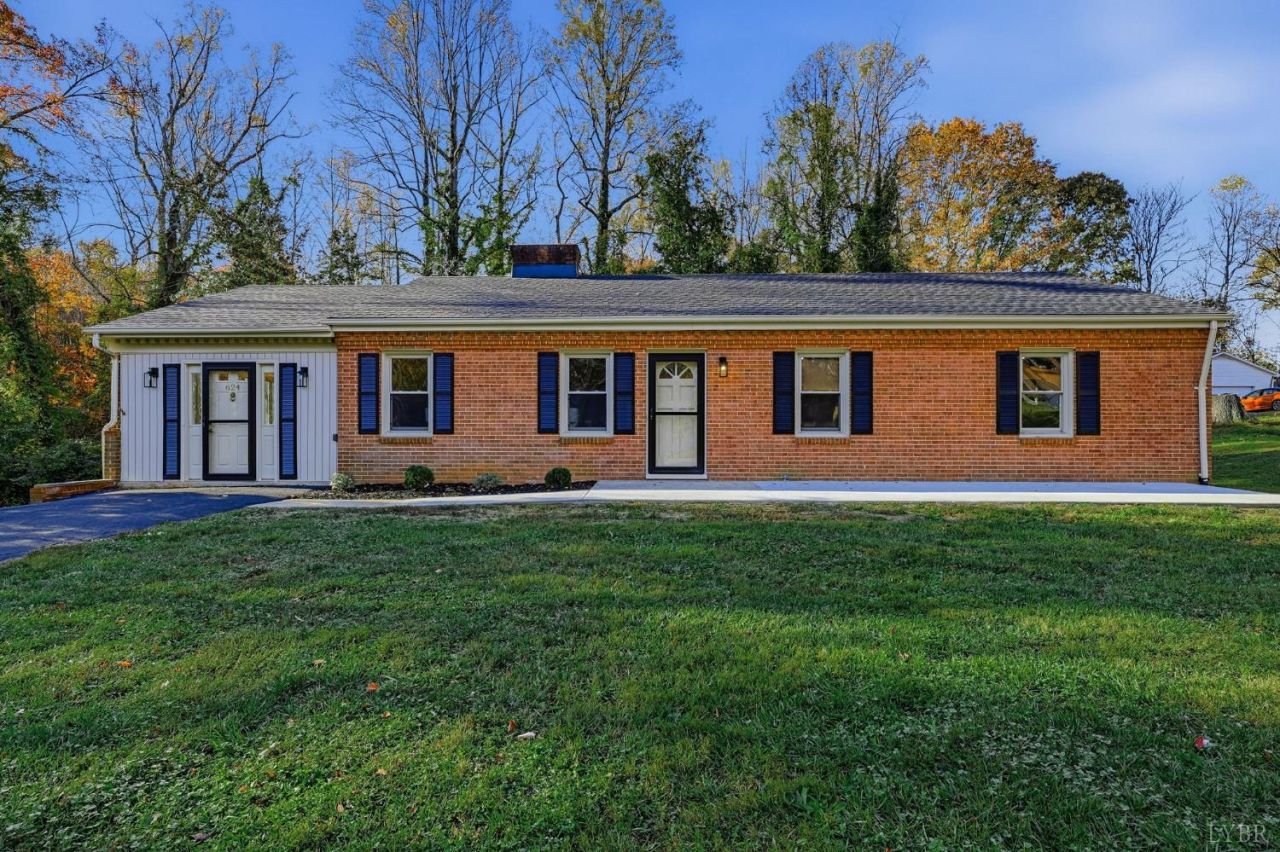
Welcome to 624 Whitestone Dr. This beautifully updated ranch offers comfortable main-level living in a convenient location just off Timberlake Road, with easy access to Route 460 and Liberty University. The main level features a welcoming living room, an open kitchen and dining area, and a spacious sunroom filled with natural light from its many windows-the perfect spot to relax, entertain, or enjoy your morning coffee. The primary suite offers the convenience of its own full bathroom, making one-level living easy and comfortable.The possibilities don't stop there - The basement has 1,700 square feet of additional space with incredible potential to expand, customize, or create the space you've always wanted. Complete with its own separate driveway and garage, this lower level offers added convenience and flexibility for hobbies, storage, projects, or future finished living space. With its convenient location, comfortable living, and potential for more space, this home is a must see!
Property Features
Property Type: Residential - Single Family
Basement: Yes
Cooling: Heat Pump
Heating: Heat Pump
Home Style: Ranch
Lot Size: 0.71 Acres
Roof Type: Shingle
Stories: 1.0
Taxes: $927
Year Built: 1963
Amenities
Ceiling Fan(s)
Drywall
High Speed Data Aval
Main Level Bedroom
Main Level Den
Primary Bed w/Bath
Smoke Alarm
Off-Street Parking
Paved Drive
Feature Descriptions
Appliance Features: Microwave, Range-Elec, Refrigerator
Basement Features: Exterior Entrance, Full, Garage, Interior Entrance, Poured Concrete
Days on Site: 2
Exterior: Brick
Fireplace Features: 2 Fireplaces
Laundry Features: Basement
Lot Dimensions: 0.7068 Acre(s)
Sewer: Septic Tank
Water: County
Room Sizes
Primary: 11.0 x 12.5
Bedroom 2: 11.5 x 11.2
Bedroom 3: 11.5 x 11.5
Breakfast Room: 13.5 x 8.5
Kitchen: 11.0 x 11.8
Living Room: 20.0 x 11.5
Sun Room: 12.7 x 25.0
Local Schools
School District: Campbell
Listed By / Shown By
Listed By
Agency Name: Mark A. Dalton & Co., Inc.
Shown By
Agent Name: Ruth DeLong
Agent Phone: (434) 987-8783
Agency Title: Montague Miller & Co. Realtors

Estimate Your Payment
Estimated Payment
$ 907.69 per month $734.21 Principal & Interest $77.25 Property Tax $96.22 Homeowner's InsuranceChange Payment Information
Privacy Policy / DMCA Notice / ADA Accessibility


This site is hosted, designed and copyright
© 1994 - 2026 by
Delta Media Group, Inc. -- Patent Pending --
Agency License Information: Montague, Miller & Co. is licensed in the state of Virginia.
624 Whitestone Drive | MLS# 370425
This single family home located at 624 Whitestone Drive, Lynchburg, VA 24502 is currently listed for sale with an asking price of $329,900. This property was built in 1963 and has 3 bedrooms and 2 full baths with 1701 sq. ft. Whitestone Drive is located in the A Whitestone Hills subdivision within the Campbell school district. Search A Whitestone Hills real estate on rdelong.montaguemiller.com today.