
Ruth DeLong
(434) 987-8783
(434) 987-8783
BEDS4
BATHS3 full 1 partial
SQUARE FEET2,350
MLS#VAFX2349882
STATUSACTIVE
PROPERTY TYPEResidential - Townhouse
SUBDIVISIONOVERLOOK
SCHOOLFAIRFAX COUNTY PUBLIC SCHOOLS
Property Description
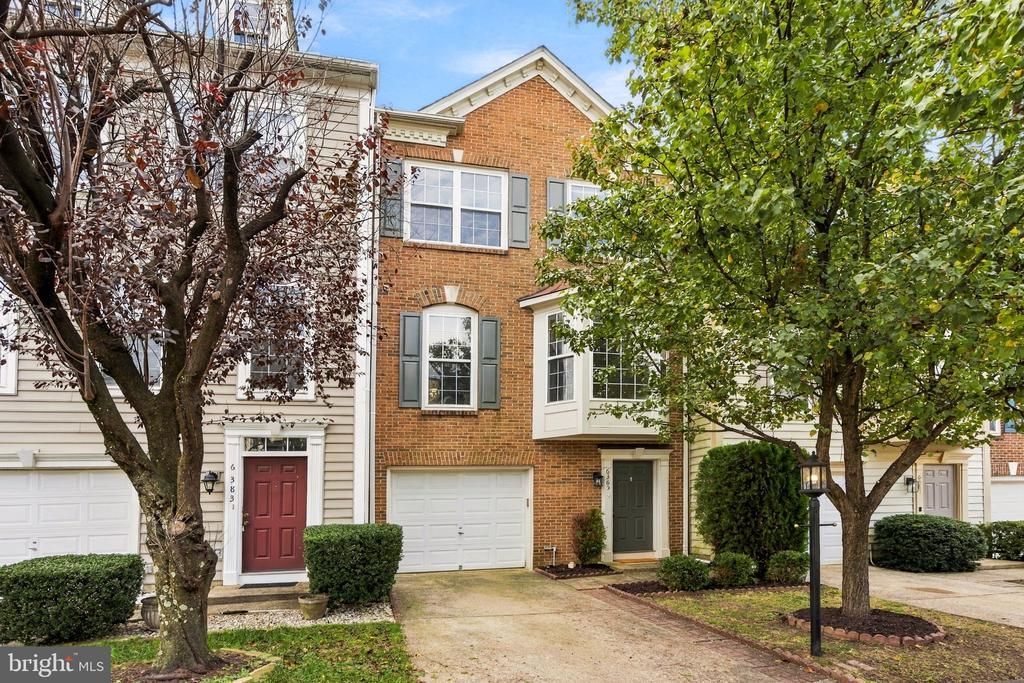
Stately brick-front garage townhome in sought-after Overlook, with an assumable 3.25% VA loan available to a VA-approved borrower. Details upon request. This brick-front garage townhome with 3-level bump-outs offers 2,350 square feet of finished living space, 4 bedrooms, 3.5 baths, and light-filled rooms on every level. Freshly painted in Benjamin Moore and finished with brand new carpet throughout, it’s completely move-in ready. The main level is the heart of the home. Hardwoods lead up the stairs and carry through the living areas, where a gas fireplace anchors the living room and a sunroom opens to an oversized deck, ideal for entertaining. A separate dining area keeps gatherings comfortable, and the eat-in kitchen is bright and functional, with a bay window, granite counters, and a tile backsplash. Upstairs, the spacious primary suite is a true retreat, with a sitting area, a walk-in closet, and an en suite bath featuring updated ceramic tile, a separate shower, and a soaking tub. Two additional generously sized bedrooms, both with classic chair-rail detail and brand new carpet, complete the level. The spacious finished lower level offers recessed lighting, new carpet, a full bedroom, a full bath, and a separate laundry room. New roof in 2020.
Property Features
Property Type: Residential - Townhouse
Basement: Yes
Basement: Daylight, Full, Rear Entrance, Fully Finished, Walkout Level, Outside Entrance
Cooling: Central A/C
Fireplaces: 1
Fuel Type: Natural Gas
Garage: 1
Heating: Forced Air
Home Style: Traditional
Lot Size: 0.04 Acres
Roof Type: Shingle
Stories: 3.0
Taxes: $8,306
Year Built: 2001
Feature Descriptions
Additional Structures: Above Grade
Appliances: Built-In Microwave, Dishwasher, Disposal, Dryer, Exhaust Fan, Microwave, Oven/Range - Gas, Refrigerator, Stainless Steel Appliances, Washer, Water Heater
Community Amenities: Pool - Outdoor, Tot Lots/Playground, Club House, Volleyball Courts, Tennis Courts, Jog/Walk Path
Exterior: Brick Front, Vinyl Siding
Fireplace: Corner, Fireplace - Glass Doors, Gas/Propane
Flooring: Carpet, Hardwood, Ceramic Tile
HOA Fee: $154.00/Monthly
Interior: Attic, Breakfast Area, Carpet, Combination Dining/Living, Crown Moldings, Dining Area, Floor Plan - Traditional, Kitchen - Gourmet, Upgraded Countertops, Walk-in Closet(s), Window Treatments, Wood Floors
Lot Dimensions: 0.04 Acre(S)
Parking Features: Concrete Driveway
Parking Notes: 2 Total Parking Spaces
Sewer: Public Sewer
SQFT Above Finished: 2350
SQFT Total Finished: 2350
Structure Type: Interior Row/Townhouse
Total Garage/Parking Spaces: 2
Water: Public
Windows: Bay/Bow
Local Schools
High School: EDISON
Middle School: HOLMES
Elementary School: BREN MAR PARK
School District: FAIRFAX COUNTY PUBLIC SCHOOLS
Listed By / Shown By
Listed By
Agency Name: KW United
Agency Phone: 7035331500
Shown By
Agent Name: Ruth DeLong
Agent Phone: (434) 987-8783
Agency Title: Montague Miller & Co. Realtors

Estimate Your Payment
Estimated Payment
$ 2,552.40 per month $1,644.69 Principal & Interest $692.17 Property Tax $215.54 Homeowner's InsuranceChange Payment Information
Privacy Policy / DMCA Notice / ADA Accessibility


This site is hosted, designed and copyright
© 1994 - 2026 by
Delta Media Group, Inc. -- Patent Pending --
Agency License Information: Montague, Miller & Co. is licensed in the state of Virginia.
6385 Levtov Landing | MLS# VAFX2349882
This townhouse located at 6385 Levtov Landing , Alexandria, VA 22312 is currently listed for sale with an asking price of $739,000. This property was built in 2001 and has 4 bedrooms and 3 full and 1 partial baths with 2350 sq. ft. Levtov Landing is located in the OVERLOOK subdivision within the FAIRFAX COUNTY PUBLIC SCHOOLS school district. Search OVERLOOK real estate on rdelong.montaguemiller.com today.