
Ruth DeLong
(434) 987-8783
(434) 987-8783
BEDS5
BATHS3 full
SQUARE FEET3,503
MLS#VAFX2341696
STATUSACTIVE
PROPERTY TYPEResidential - Single Family
SUBDIVISIONNEW ALEXANDRIA
SCHOOLFAIRFAX COUNTY PUBLIC SCHOOLS
Property Description
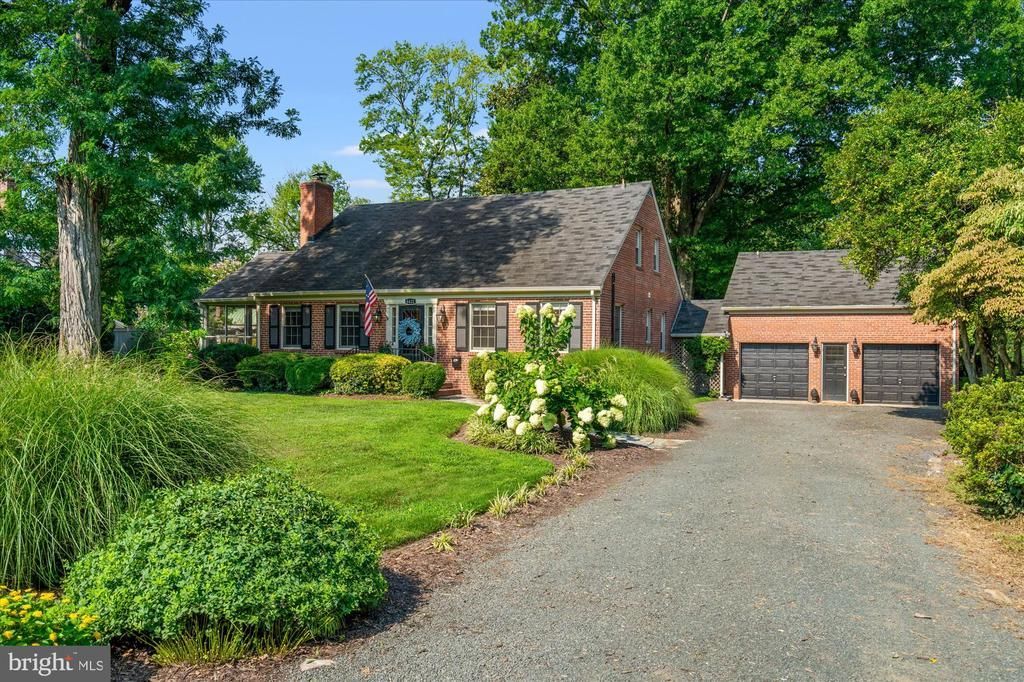
A rare offering in sought-after New Alexandria, 6422 Boulevard View pairs timeless character with beautifully refreshed interiors, all set on an impeccably landscaped half-acre just minutes from Old Town Alexandria. Surrounded by mature trees and lush, manicured grounds, this all-brick Cape Cod–style home makes an immediate impression. Inside, warm hardwood floors, custom millwork, built-ins and a wood-burning fireplace bring wonderful character and charm, while thoughtful recent updates give the home a fresh, current feel. At the heart of the home is the beautifully updated kitchen, where an exposed brick wall adds warmth and architectural interest. A striking custom island with leathered granite, 6 burner gas range with exposed brick surround, custom cabinetry and generous gathering space make the kitchen equally suited for everyday living and entertaining. The main level offers both living and family rooms, along with a bedroom and newly renovated full bath, providing wonderful flexibility for guests, a home office or convenient one-level living. Just off the main living space, a serene screened-in side porch overlooks the beautiful grounds—an inviting retreat for morning coffee, quiet afternoons or relaxed summer evenings. Upstairs, three additional bedrooms share a beautifully renovated full bath. The home has a stack washer & dryer on upper level and a full size washer and dryer in the basement. The unfinished lower level provides abundant storage and excellent future potential. Adding tremendous versatility is the detached two-car brick garage with a spacious au pair suite above. Complete with its own kitchen, living room, bedroom, full bath and storage, this separate space is ideal for an au pair, extended-stay guests, a private home office or a variety of additional living needs. Outside, the property truly distinguishes itself. The expansive, level half-acre has been meticulously maintained and impeccably landscaped, creating a peaceful, private setting rarely found this close to Old Town. Belle View Shopping Center, the Mount Vernon Trail, Dyke Marsh and Belle Haven Marina are all nearby, with Old Town Alexandria approximately one mile away. Convenient access to the George Washington Memorial Parkway, National Airport, Washington, DC and major commuter routes completes this special offering. Half an acre. Beautifully updated. Minutes to Old Town. A truly special place to call home.
Property Features
Property Type: Residential - Single Family
Basement: Yes
Basement: Unfinished, Walkout Stairs, Rear Entrance, Interior Access, Connecting Stairway
Cooling: Central A/C
Fireplaces: 1
Fuel Type: Natural Gas
Garage: 2
Heating: Baseboard - Hot Water, Radiator
Home Style: Cape Cod, Colonial
Lot Size: 0.52 Acres
Roof Type: Architectural Shingle
Stories: 3.0
Taxes: $14,873
Year Built: 1951
Feature Descriptions
Additional Structures: Above Grade, Below Grade
Appliances: Dishwasher, Disposal, Dryer, Microwave, Oven/Range - Gas, Range Hood, Refrigerator, Six Burner Stove, Washer, Water Heater
Days on Site: 2
Exterior: Brick
Exterior: Exterior Lighting
Fencing: Rear
Fireplace: Mantel(s), Wood
Flooring: Hardwood
Interior: Attic, Breakfast Area, Built-Ins, Chair Railings, Crown Moldings, Entry Level Bedroom, Floor Plan - Open, Kitchen - Eat-In, Kitchen - Gourmet, Kitchen - Island, Primary Bath(s), Recessed Lighting, Upgraded Countertops, Window Treatments, Wood Floors
Location: Suburban
Lot: Flood Plain, Landscaping, Partly Wooded, Premium, Private, Secluded
Lot Dimensions: 0.52 Acre(S)
Parking Features: Gravel Driveway
Parking Notes: 8 Total Parking Spaces
Pet Restrictions: No Pet Restrictions
Rooms: Living Room, Dining Room, Primary Bedroom, Bedroom 2,Bedroom 3,Bedroom 4,Kitchen, Breakfast Room, Bedroom 1,Laundry, Bathroom 1,Bathroom 2,Screened Porch
Sewer: Public Sewer
Special View Info: Trees/Woods
SQFT Above Finished: 2867
SQFT Below Finished: 636
SQFT Total Finished: 3503
Structure Type: Detached
Total Garage/Parking Spaces: 8
Utilities: Cable TV Available
Water: Public
Windows: Bay/Bow
Wooded: Yes
Room Sizes
Kitchen: 14 x 13 Level - Main
Breakfast Room: 14 x 12 Level - Main
Living Room: 20 x 15 Level - Main
Bedroom 4: 14 x 12 Level - Main
Bedroom 1: 12 x 10 Level - Upper 2
Bathroom 1: 10 x 5 Level - Upper 2
Kitchen: 11 x 6 Level - Upper 2
Primary Bedroom: 18 x 15 Level - Upper 1
Bedroom 2: 19 x 10 Level - Upper 1
Bedroom 3: 18 x 15 Level - Upper 1
Screened Porch: 24 x 11 Level - Main
Local Schools
High School: WEST POTOMAC
Middle School: SANDBURG
Elementary School: BELLE VIEW
School District: FAIRFAX COUNTY PUBLIC SCHOOLS
Listed By / Shown By
Listed By
Agency Name: Serhant
Agency Phone: 8777374268
Shown By
Agent Name: Ruth DeLong
Agent Phone: (434) 987-8783
Agency Title: Montague Miller & Co. Realtors

Estimate Your Payment
Estimated Payment
$ 4,637.68 per month $3,004.51 Principal & Interest $1,239.42 Property Tax $393.75 Homeowner's InsuranceChange Payment Information
Privacy Policy / DMCA Notice / ADA Accessibility


This site is hosted, designed and copyright
© 1994 - 2026 by
Delta Media Group, Inc. -- Patent Pending --
Agency License Information: Montague, Miller & Co. is licensed in the state of Virginia.
6422 Boulevard View | MLS# VAFX2341696
This single family home located at 6422 Boulevard View, Alexandria, VA 22307 is currently listed for sale with an asking price of $1,350,000. This property was built in 1951 and has 5 bedrooms and 3 full baths with 3503 sq. ft. Boulevard View is located in the NEW ALEXANDRIA subdivision within the FAIRFAX COUNTY PUBLIC SCHOOLS school district. Search NEW ALEXANDRIA real estate on rdelong.montaguemiller.com today.