
Ruth DeLong
(434) 987-8783
(434) 987-8783
BEDS3
BATHS2 full
SQUARE FEET2,376
MLS#VAFQ2024634
STATUSACTIVE
PROPERTY TYPEResidential - Single Family
SUBDIVISIONBETHEL ACADEMY
SCHOOLFAUQUIER COUNTY PUBLIC SCHOOLS
Property Description
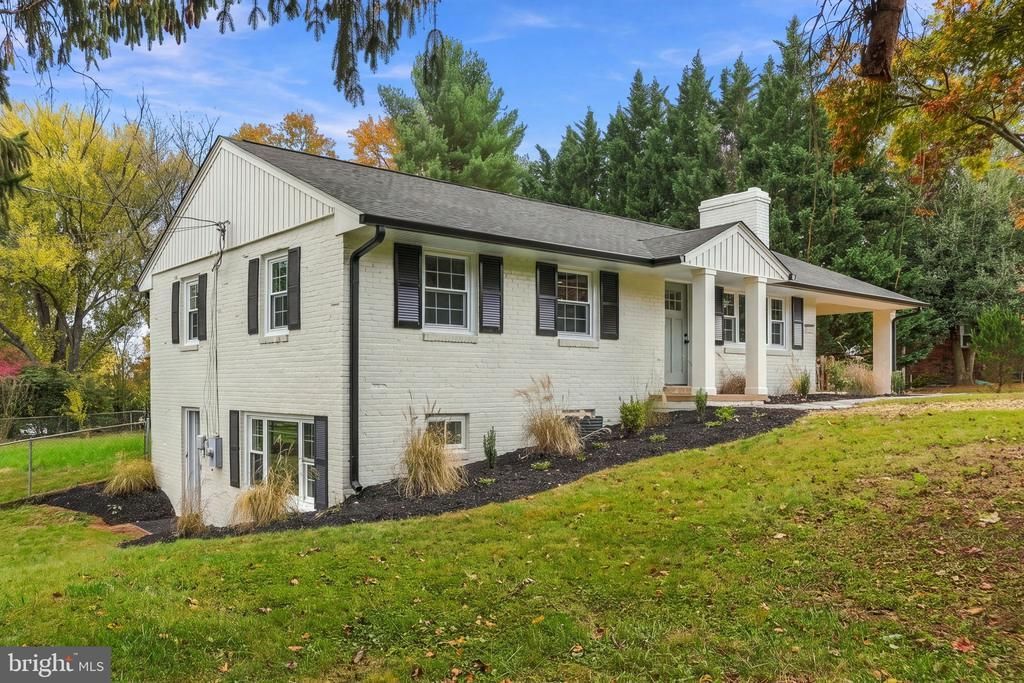
WHAT'S NEW€ IT MIGHT BE EASIER TO ASK WHAT'S NOT! 6427 Pavilion Street has a few surprises, starting the moment you walk through the front door. An open view through the living room, kitchen, and sunroom gives this completely renovated rambler a sense of space you don't often find in homes of this style. And the details€ They're worth a closer look. Subtle sage accents, champagne bronze fixtures, mixed metals, and carefully coordinated finishes carry throughout. Even the exposed wood beam was stained to complement the upgraded LVP flooring. The brand-new kitchen offers premium Green Forest cabinetry, soft-close drawers, quartz countertops, stainless steel appliances, and a distinctive tile backsplash. Three bedrooms and a beautifully redesigned full bath on the main level, now accessible from both the hallway and primary bedroom. Downstairs, an opened-up recreation room, renovated second full bath, and plenty of storage offer even more flexibility. The improvements go well beyond appearances: NEW roof, windows, vinyl and board-and-batten siding, painted brick, gutters, downspouts, blown-in insulation, flooring, carpeting, and an entirely NEW septic system. Even the landscaping has been redone! And one more surprise€ Views of a neighboring horse pasture and distant mountains from two bedrooms and the oversized basement picture window. All on a corner lot in a small, established neighborhood just outside Warrenton. You might fairly say, that's hard to find! The big projects are done. The details are taken care of. Come see the difference.
Property Features
Property Type: Residential - Single Family
Basement: Yes
Basement: Outside Entrance, Side Entrance, Full, Fully Finished, Walkout Level, Windows
Cooling: Central A/C, Ceiling Fan(s)
Fireplaces: 1
Fuel Type: Electric, Oil
Heating: Forced Air, Heat Pump(s)
Home Style: Ranch/Rambler
Lot Size: 0.52 Acres
Roof Type: Architectural Shingle
Stories: 2.0
Taxes: $3,825
Year Built: 1961
Feature Descriptions
Additional Structures: Above Grade, Below Grade
Appliances: Built-In Microwave, Dishwasher, Disposal, Dryer - Electric, ENERGY STAR Dishwasher, ENERGY STAR Refrigerator, Icemaker, Oven - Self Cleaning, Oven/Range - Electric, Refrigerator, Stainless Steel Appliances
Exterior: Brick, Vinyl Siding
Fencing: Fully, Rear
Fireplace: Wood
Flooring: Luxury Vinyl Plank, Carpet
Interior: Attic, Bathroom - Tub Shower, Breakfast Area, Ceiling Fan(s), Dining Area, Exposed Beams, Family Room Off Kitchen, Floor Plan - Open, Kitchen - Gourmet, Kitchen - Island, Pantry, Recessed Lighting
Location: Corner Lot/Unit
Lot: Cleared, Corner
Lot Dimensions: 0.52 Acre(S)
Number of Rooms: 8
Parking Features: Asphalt Driveway
Parking Notes: 1 Total Parking Spaces
Sewer: On Site Septic
Special View Info: Pasture
SQFT Above Finished: 1576
SQFT Below Finished: 800
SQFT Total Finished: 2376
Structure Type: Detached
Total Garage/Parking Spaces: 1
Water: Public
Windows: Double Pane, Energy Efficient, Replacement, Screens, Vinyl Clad
Local Schools
High School: FAUQUIER
Middle School: MARSHALL
Elementary School: C.M. BRADLEY
School District: FAUQUIER COUNTY PUBLIC SCHOOLS
Listed By / Shown By
Listed By
Agency Name: Long & Foster Real Estate, Inc.
Agency Phone: 5403491400
Shown By
Agent Name: Ruth DeLong
Agent Phone: (434) 987-8783
Agency Title: Montague Miller & Co. Realtors

Estimate Your Payment
Estimated Payment
$ 1,927.26 per month $1,422.14 Principal & Interest $318.75 Property Tax $186.38 Homeowner's InsuranceChange Payment Information
Privacy Policy / DMCA Notice / ADA Accessibility


This site is hosted, designed and copyright
© 1994 - 2026 by
Delta Media Group, Inc. -- Patent Pending --
Agency License Information: Montague, Miller & Co. is licensed in the state of Virginia.
6427 Pavilion Street | MLS# VAFQ2024634
This single family home located at 6427 Pavilion Street, Warrenton, VA 20187 is currently listed for sale with an asking price of $639,000. This property was built in 1961 and has 3 bedrooms and 2 full baths with 2376 sq. ft. Pavilion Street is located in the BETHEL ACADEMY subdivision within the FAUQUIER COUNTY PUBLIC SCHOOLS school district. Search BETHEL ACADEMY real estate on rdelong.montaguemiller.com today.