
Ruth DeLong
(434) 987-8783
(434) 987-8783
BEDS4
BATHS4 full 2 partial
SQUARE FEET4,702
MLS#VAFQ2024566
STATUSACTIVE
PROPERTY TYPEResidential - Single Family
SUBDIVISIONNEW BALTIMORE KNOLLS
SCHOOLFAUQUIER COUNTY PUBLIC SCHOOLS
Property Description
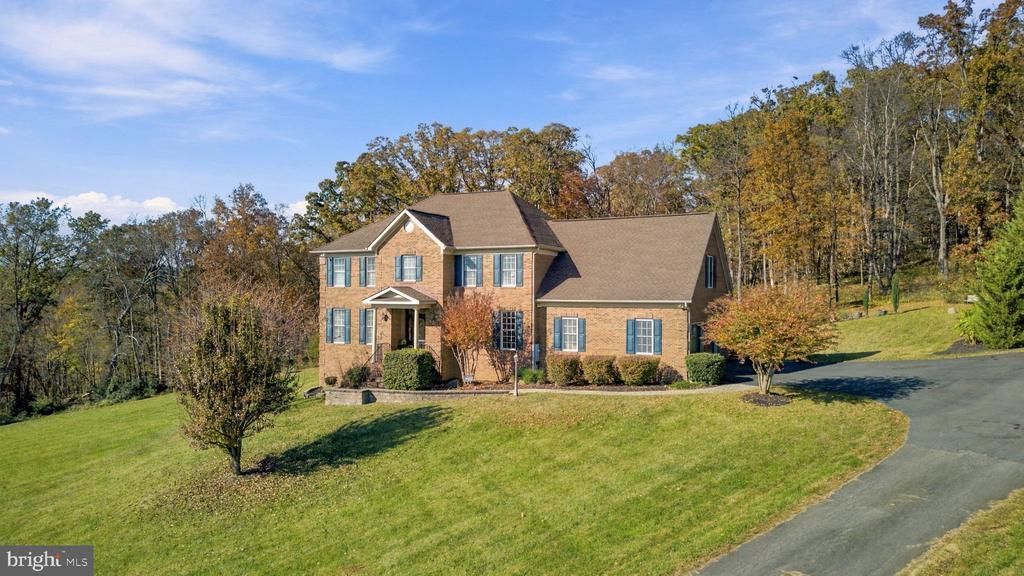
Your Dream Home Awaits – Space, Luxury, Views & Endless Possibilities! Experience the perfect blend of elegance, comfort, and country living in this beautifully maintained, expansive brick Colonial, situated on 2.61 picturesque acres on the DC side of Warrenton! Offering breathtaking views, incredible indoor and outdoor entertaining spaces, and NO HOA, this exceptional property is one you won't want to miss! Step inside and discover 4 spacious bedrooms, 4 full bathrooms, and 2 half baths, with generously sized rooms throughout. The impressive gourmet kitchen is truly the heart of the home, featuring granite countertops, an oversized island, bar seating, and stainless steel appliances—perfect for everyday living and entertaining. Enjoy two fireplaces, a large upstairs bonus lounge area, and an additional basement bonus room offering flexibility for a home office, recreation space, or whatever suits your lifestyle. Outside, the possibilities are endless! Enjoy extensive hardscaping and beautifully maintained landscaping, an oversized two-car garage, and ample parking for family and guests. The backyard is an entertainer's dream, featuring a heated chlorine pool (8.5 feet deep, 25' x 15'), pergola, firepit area, and storage shed. Whether hosting summer gatherings, relaxing poolside, enjoying a peaceful evening by the fire, or taking in the amazing views, this property offers something special in every season. And when winter arrives, there's even a great hill for sledding! Enjoy the convenience of easy access to major commuter routes 29, 17, 15, and 66, while remaining close to downtown Warrenton and Gainesville. Shopping, restaurants, retail, golf courses, wineries, breweries, schools, and children's activities are all within easy reach. Nestled in the foothills of the beautiful Blue Ridge Mountains and near Virginia Wine Country, you'll enjoy the best of both worlds—peaceful surroundings and convenient access to everything you need. Comcast cable is available. Space to spread out. Room to entertain. Views to fall in love with. And NO HOA! Properties offering this combination of acreage, amenities, location, and lifestyle are hard to find. Don't just imagine the possibilities—come experience them for yourself! Schedule your private showing today! This exceptional property deserves to be seen in person, and you'll want to make sure you're the one who gets to call it home!
Property Features
Property Type: Residential - Single Family
Basement: Yes
Basement: Connecting Stairway, Daylight, Full, Fully Finished, Outside Entrance, Rear Entrance, Walkout Level
Cooling: Ceiling Fan(s), Central A/C, Zoned
Fireplaces: 2
Fuel Type: Electric
Garage: 2
Heating: Central, Heat Pump(s), Forced Air, Zoned
Home Style: Colonial
Lot Size: 2.61 Acres
Roof Type: Architectural Shingle
Stories: 3.0
Taxes: $8,650
Year Built: 2007
Feature Descriptions
Additional Structures: Above Grade, Below Grade
Appliances: Built-In Microwave, Cooktop, Dishwasher, Disposal, Exhaust Fan, Oven - Single, Refrigerator, Washer, Water Heater, Dryer
Exterior: Brick
Exterior: Extensive Hardscape, Satellite Dish, Secure Storage
Fencing: Rear
Interior: Additional Stairway
Lot: Backs to Trees, Cul-de-sac, Landscaping, Mountainous, No Thru Street, Poolside, Rear Yard, Secluded
Lot Dimensions: 2.61 Acre(S)
Parking Features: Asphalt Driveway
Parking Notes: 8 Total Parking Spaces
Pet Restrictions: No Pet Restrictions
Rooms: Living Room, Dining Room, Primary Bedroom, Bedroom 2,Bedroom 3,Bedroom 4,Kitchen, Family Room, Foyer, Laundry, Office, Recreation Room, Storage Room, Bathroom 1,Bathroom 2,Bathroom 3,Bonus Room, Primary Bathroom
Sewer: On Site Septic
Special View Info: Panoramic, Trees/Woods
SQFT Above Finished: 3325
SQFT Below Finished: 1377
SQFT Total Finished: 4702
Structure Type: Detached
Swimming Pool: Fenced, Heated, In Ground
Total Garage/Parking Spaces: 8
Water: Well
Room Sizes
Primary Bedroom: 14 x 19 Level - Upper 1
Primary Bathroom: 14 x 16 Level - Upper 1
Bedroom 2: 14 x 12 Level - Upper 1
Bedroom 3: 10 x 16 Level - Upper 1
Bedroom 4: 17 x 16 Level - Upper 1
Bathroom 2: 10 x 5 Level - Upper 1
Bathroom 3: 12 x 7 Level - Upper 1
Bonus Room: 20 x 16 Level - Upper 1
Foyer: 10 x 10 Level - Main
Living Room: 14 x 10 Level - Main
Dining Room: 14 x 11 Level - Main
Kitchen: 14 x 14 Level - Main
Family Room: 23 x 14 Level - Main
Office: 9 x 11 Level - Main
Laundry: 6 x 8 Level - Main
Recreation Room: 21 x 34 Level - Lower 1
Bonus Room: 14 x 13 Level - Lower 1
Bathroom 1: 6 x 8 Level - Lower 1
Storage Room: 14 x 21 Level - Lower 1
Local Schools
High School: KETTLE RUN
Middle School: AUBURN
Elementary School: C. H. RITCHIE
School District: FAUQUIER COUNTY PUBLIC SCHOOLS
Listed By / Shown By
Listed By
Agency Name: Pearson Smith Realty LLC
Agency Phone: 5713861075
Shown By
Agent Name: Ruth DeLong
Agent Phone: (434) 987-8783
Agency Title: Montague Miller & Co. Realtors

Estimate Your Payment
Estimated Payment
$ 3,741.51 per month $2,670.68 Principal & Interest $720.83 Property Tax $350.00 Homeowner's InsuranceChange Payment Information
Privacy Policy / DMCA Notice / ADA Accessibility


This site is hosted, designed and copyright
© 1994 - 2026 by
Delta Media Group, Inc. -- Patent Pending --
Agency License Information: Montague, Miller & Co. is licensed in the state of Virginia.
6450 Emily Anne Court | MLS# VAFQ2024566
This single family home located at 6450 Emily Anne Court, Warrenton, VA 20187 is currently listed for sale with an asking price of $1,200,000. This property was built in 2007 and has 4 bedrooms and 4 full and 2 partial baths with 4702 sq. ft. Emily Anne Court is located in the NEW BALTIMORE KNOLLS subdivision within the FAUQUIER COUNTY PUBLIC SCHOOLS school district. Search NEW BALTIMORE KNOLLS real estate on rdelong.montaguemiller.com today.