
Ruth DeLong
(434) 987-8783
(434) 987-8783
BEDS2
BATHS2 full
SQUARE FEET1,008
MLS#370431
STATUS
PROPERTY TYPEResidential - Single Family
SUBDIVISIONPin Oak Estates
SCHOOLCampbell
Property Description
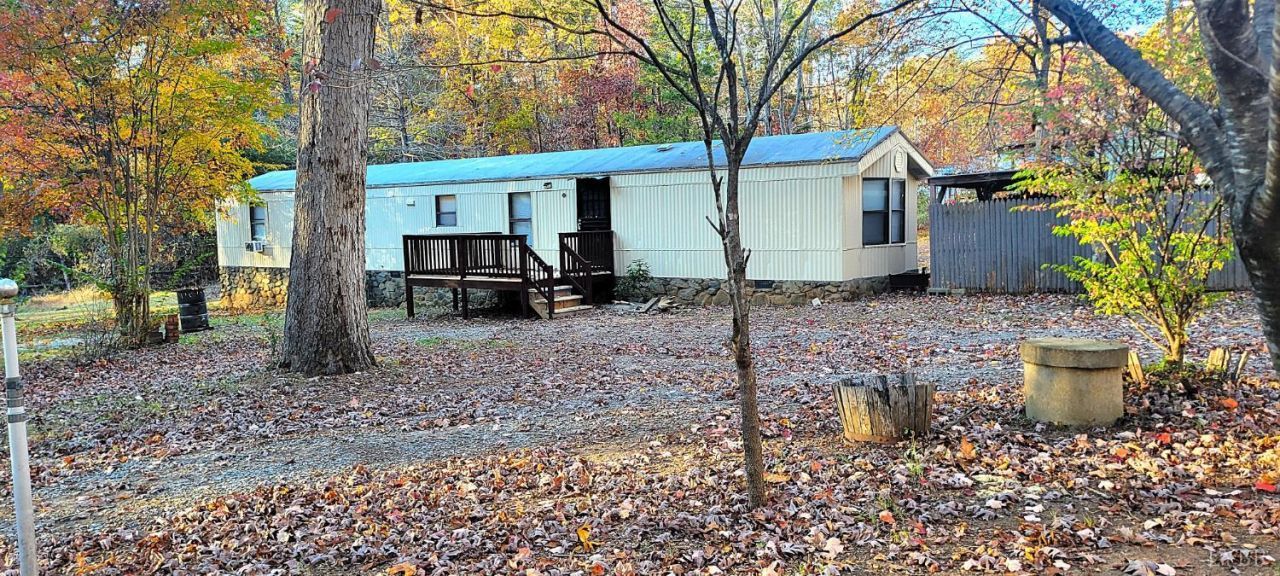
Wow what a great opportunity to own a home in Campbell County on 3 Acres of level, partially cleared land in quiet neighborhood less than 10 miles from Lynchburg. This 2 Bedroom 2 Full Bath home has ample parking and area for future garage space, plus existing 4+ car carport for a variety of uses. Nice open Front Deck Entry of circular drive. Enter Large Open Great Room with woodstove, built ins, Dining Area and Nice Kitchen with ample cabinets, pantry and dry bar areas. Split Bedroom plan, Master with walk-in closet and on-suite Full Bath with large vanity, separate throne room with large linen closet. 2nd Bedroom and Full Bath also have tons of storage. Laundry room off kitchen leads to covered back deck. 3 Acres with lots of room to roam now and grow later. New Heating and Cooling units, New Paint inside and out, New and Recent Vinyl Plank Flooring. Don't miss it!
Property Features
Property Type: Residential - Single Family
Cooling: Mini-Split
Heating: Ductless Mini-Split, Wall/Space Unit, Wood Stove
Home Style: Manufactured-Single
Lot Size: 3.00 Acres
Roof Type: Metal
Stories: 1.0
Taxes: $500
Year Built: 1989
Amenities
Cable Available
Ceiling Fan(s)
Great Room
Main Level Bedroom
Primary Bed w/Bath
Paneling
Pantry
Walk-In Closet(s)
Deck
Off-Street Parking
Porch
Front Porch
Rear Porch
Circular Drive
Garden Space
Storm Windows
Feature Descriptions
Appliance Features: Dryer, Range-Elec, Refrigerator, Washer
Basement Features: Crawl Space
Days on Site: 1
Exterior: Aluminum Siding
Laundry Features: Dryer Connection, Laundry Room, Main Level, Separate Laundry Rm., Washer Connections
Lot Dimensions: 3.0000 Acre(s)
Sewer: Septic Tank
Water: Well
Room Sizes
Primary: 13.0 x 11.0
Bedroom 2: 12.0 x 12.0
Kitchen: 12.0 x 12.0
Laundry Room: 6.0 x 5.0
Living Room: 15.0 x 12.0
Local Schools
School District: Campbell
Listed By / Shown By
Listed By
Agency Name: Dewitt Real Estate & Auctions
Shown By
Agent Name: Ruth DeLong
Agent Phone: (434) 987-8783
Agency Title: Montague Miller & Co. Realtors

Estimate Your Payment
Estimated Payment
$ 368.66 per month $289.10 Principal & Interest $41.67 Property Tax $37.89 Homeowner's InsuranceChange Payment Information
Privacy Policy / DMCA Notice / ADA Accessibility


This site is hosted, designed and copyright
© 1994 - 2026 by
Delta Media Group, Inc. -- Patent Pending --
Agency License Information: Montague, Miller & Co. is licensed in the state of Virginia.
65 June Way | MLS# 370431
This single family home located at 65 June Way, Evington, VA 24550 is currently listed for sale with an asking price of $129,900. This property was built in 1989 and has 2 bedrooms and 2 full baths with 1008 sq. ft. June Way is located in the Pin Oak Estates subdivision within the Campbell school district. Search Pin Oak Estates real estate on rdelong.montaguemiller.com today.