
Ruth DeLong
(434) 987-8783
(434) 987-8783
BEDS4
BATHS4 full 1 partial
SQUARE FEET3,100
MLS#681928
STATUS
PROPERTY TYPEResidential - Single Family
SUBDIVISIONThe Farms at Jefferson Mill
Property Description
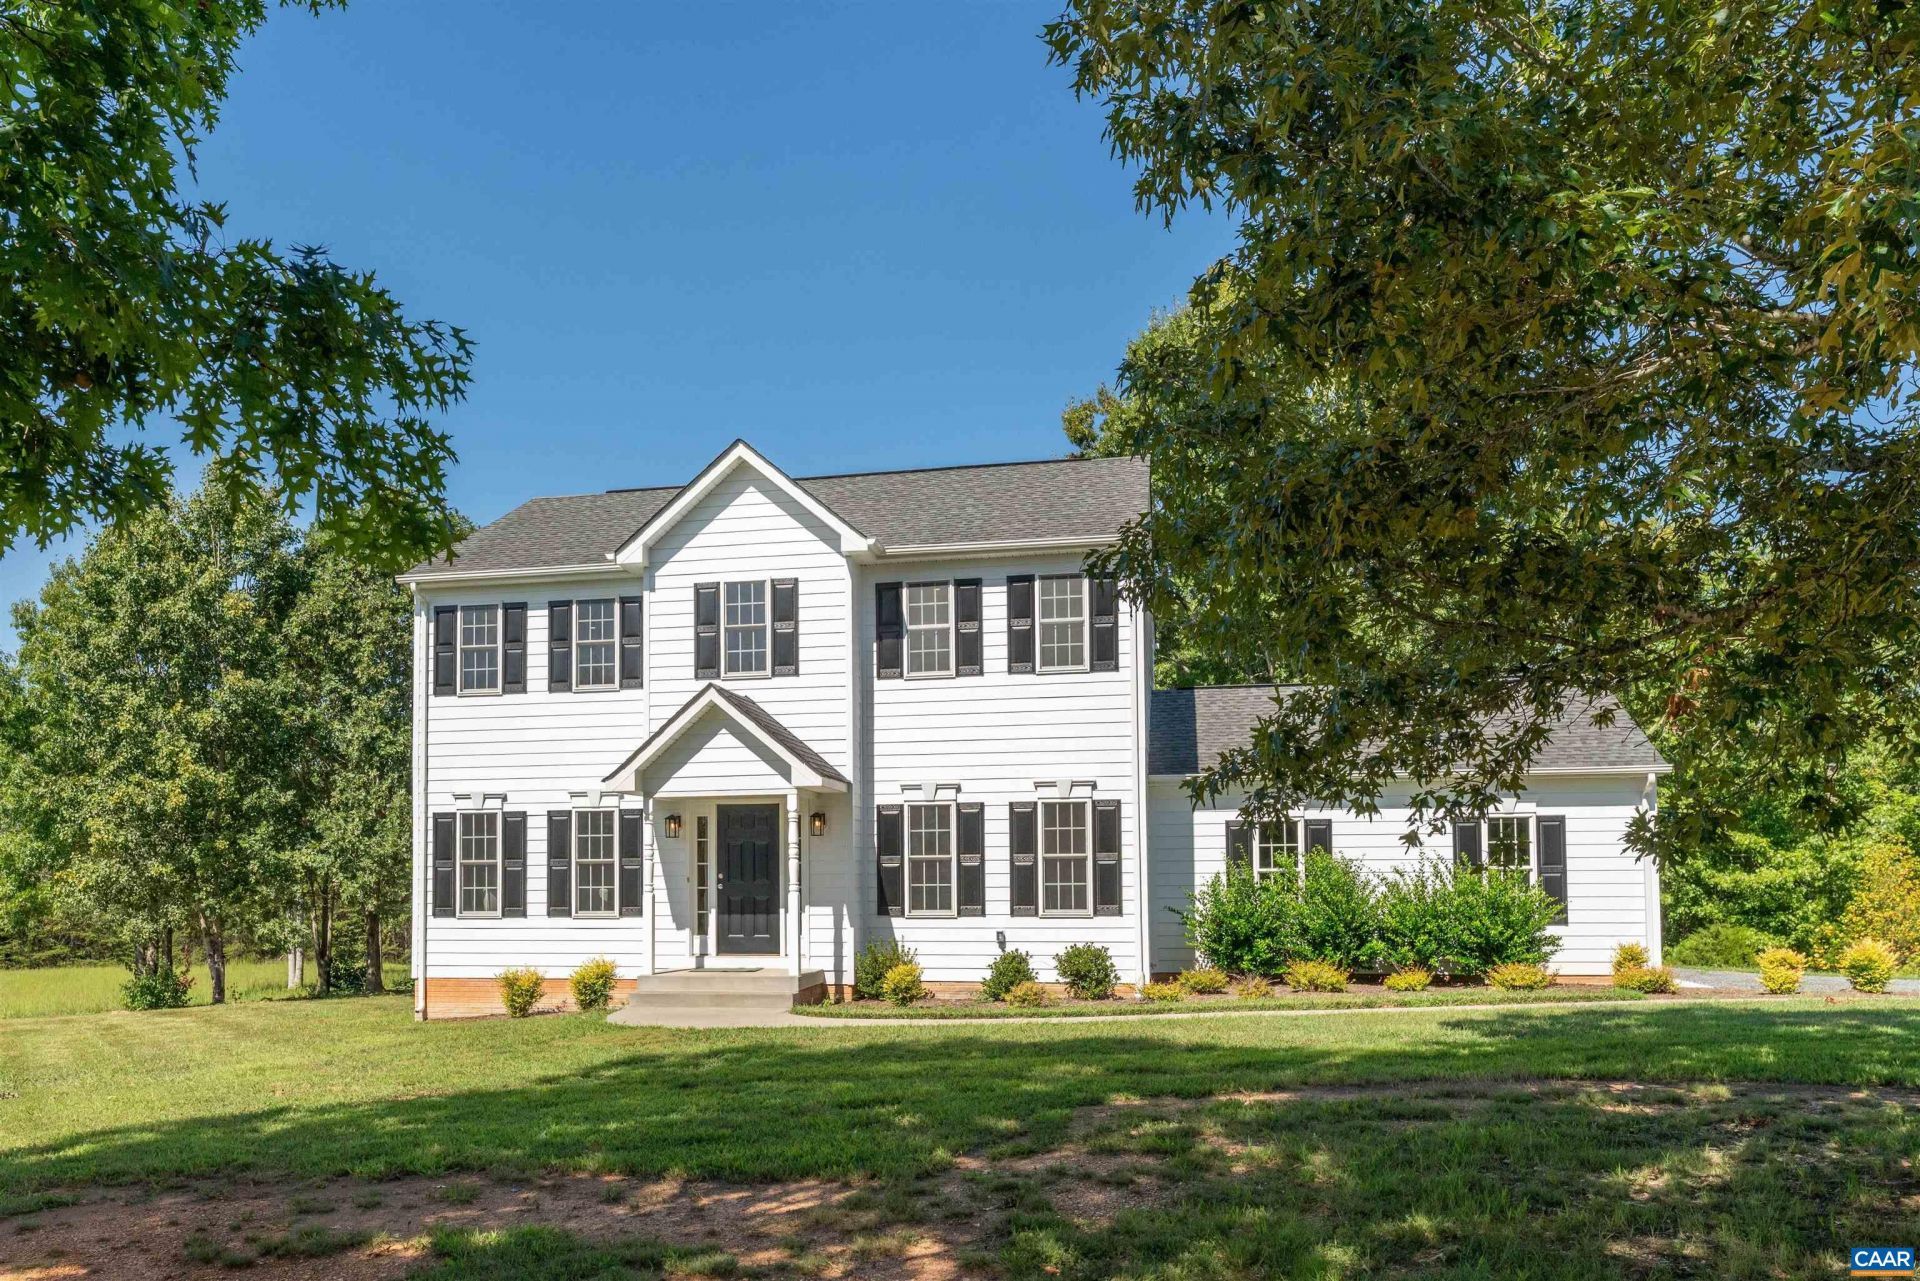
Tucked away on 25 private acres just south of Charlottesville, this colonial estate blends privacy, acreage, and easy access to town. Passing through the private entrance, you're greeted by sweeping pastoral and mountain views along a long, winding driveway leading to a home set far from the road for rare seclusion. Beautifully spaced trees dot the property, with roughly 11 wooded acres of pines and oaks anchoring the rear of the lot. Built in 2011, the home offers 4 bedrooms, 4.5 bathrooms, an attached 2 car garage, and a fully finished walkout basement. Gleaming hardwood floors run throughout, and the home is move in ready, with furniture available to convey if desired. High speed fiber optic internet, a whole house Generac generator, and an elevated rear deck overlooking the large, secluded backyard complete this turn key offering. Enjoy small town charm without giving up privacy and acreage. Just 25 minutes south of Charlottesville, 5 minutes from Scottsville and the James River, and minutes from Mount Ida Reserve Winery and other local wineries. No HOA, deed restrictions apply. Animals welcome. Virtual tour available.
Property Features
Property Type: Residential - Single Family
Basement: Yes
Basement: Exterior Entry, Finished, Walk-Out Access
Cooling: Central Air, Heat Pump
Fenced: Yes
Fireplaces: 1
Garage: 2
Heating: Central, Heat Pump
Lot Size: 25.00 Acres
Roof Type: Architectural
Stories: 2.0
Taxes: $4,814
Year Built: 2011
Amenities
Entrance Foyer
Kitchen Island
Fence
Feature Descriptions
Appliances: Dishwasher, Electric Range, Microwave, Refrigerator, Dryer, Washer
Community Features: Stream
Days on Site: 3
Exclusions: Furniture is negotiable.
Exterior: HardiPlank Type, Stick Built
Fencing: Partial
Fireplace: One, Gas
Flooring: Ceramic Tile, Hardwood, Luxury Vinyl Plank
Laundry: Washer Hookup, Dryer Hookup
Lot: Partially Cleared, Private, Wooded
Parcel#: 12300-00-00-034C1
Parking: Electricity, Garage Faces Front, Garage Door Opener
Parking Notes: Electricity, Garage Faces Front, Garage Door Opener
Patio/Porch: Deck, Front Porch, Porch
Sewer: Septic Tank
Topography: Rolling
Utilities: Fiber Optic Available, Satellite Internet Available
Water: Private, Well
Local Schools
High School: Monticello
Middle School: Walton
Elementary School: Scottsville
Listed By / Shown By
Listed By
Agency Name: CORE REAL ESTATE PARTNERS LLC
Agency Phone: 434-826-2118
Shown By
Agent Name: Ruth DeLong
Agent Phone: (434) 987-8783
Agency Title: Montague Miller & Co. Realtors

Estimate Your Payment
Estimated Payment
$ 2,402.37 per month $1,769.33 Principal & Interest $401.17 Property Tax $231.88 Homeowner's InsuranceChange Payment Information
Privacy Policy / DMCA Notice / ADA Accessibility


This site is hosted, designed and copyright
© 1994 - 2026 by
Delta Media Group, Inc. -- Patent Pending --
Agency License Information: Montague, Miller & Co. is licensed in the state of Virginia.
6518 Jefferson Mill Rd | MLS# 681928
This single family home located at 6518 Jefferson Mill Rd, Scottsville, VA 24590 is currently listed for sale with an asking price of $795,000. This property was built in 2011 and has 4 bedrooms and 4 full and 1 partial baths with 3100 sq. ft. Jefferson Mill Rd is located in the The Farms at Jefferson Mill subdivision. Search The Farms At Jefferson Mill real estate on rdelong.montaguemiller.com today.