
Ruth DeLong
(434) 987-8783
(434) 987-8783
BEDS2
BATHS3 full 1 partial
SQUARE FEET1,818
MLS#VAFX2342166
STATUSACTIVE
PROPERTY TYPERental - Townhouse
SUBDIVISIONKINGS HIGHWAY
SCHOOLFAIRFAX COUNTY PUBLIC SCHOOLS
Property Description
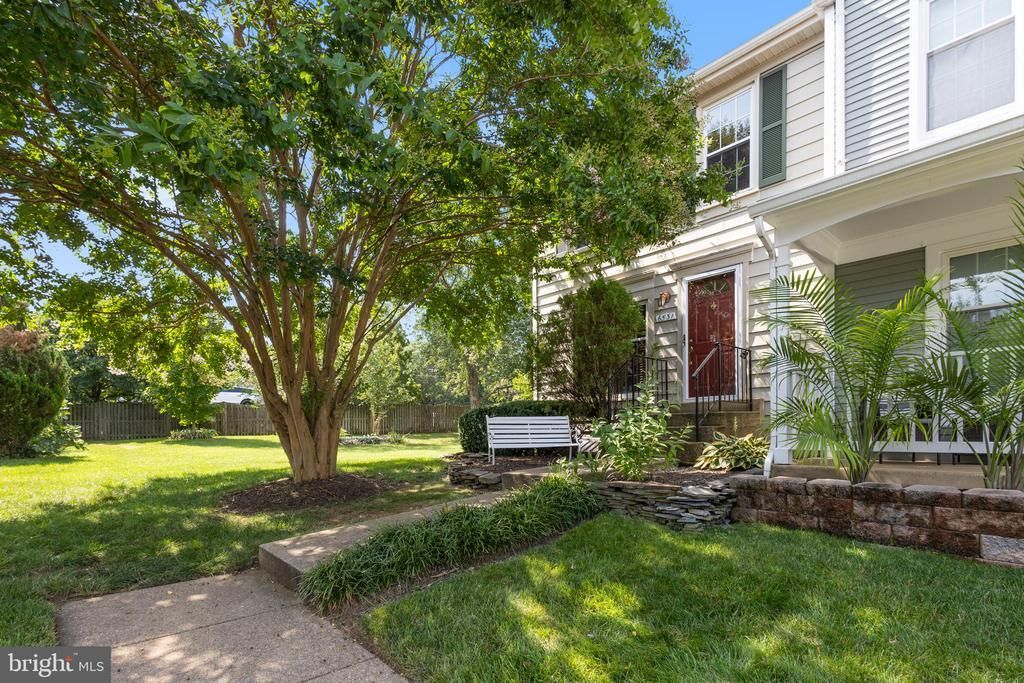
Large End Unit Town House, fenced in back yard, 2 assigned parking spots. Home is newly painted, new carpeting in the upper level bedrooms. Hardwoods floors on middle level, Newer appliances. Full bathroom for each sleeping area, half bathroom on middle level, and full bathroom off the living area in the basement. Close to shopping, dining, gym, 15 mins to Old Towne. The landlord is exempt from accepting any source of funds pursuant to Virginia Code Section 36-96.2(I), and therefore does not accept housing vouchers at this property.
Property Features
Property Type: Rental - Townhouse
Basement: Yes
Basement: Daylight, Partial, Fully Finished
Cooling: Central A/C, Ceiling Fan(s)
Fuel Type: Electric
Heating: 90% Forced Air
Home Style: Colonial
Lot Size: 0.51 Acres
Roof Type: Asphalt
Stories: 3.0
Year Built: 1986
Feature Descriptions
Accessibility: 32"+ wide Doors
Additional Structures: Above Grade, Below Grade
Appliances: Built-In Microwave, Dishwasher, Disposal, Dryer, Dryer - Electric, Dryer - Front Loading, Exhaust Fan, Microwave, Oven/Range - Electric, Refrigerator, Washer, Washer - Front Loading, Water Heater
Exterior: Block, Brick, Brick Front, Combination
Exterior: Gutter System, Play Area
Fencing: Wood
Flooring: Hardwood, Carpet, Laminated
HOA Fee: $0.00/Monthly
Interior: Attic/House Fan, Carpet, Ceiling Fan(s), Chair Railings, Floor Plan - Open
Location: Corner Lot/Unit
Lot Dimensions: 0.51 Acre(S)
Pet Restrictions: Case by Case Basis, Size/Weight Restriction
Rent Includes: Parking, Trash Removal
Rooms: Living Room, Dining Room, Kitchen, Recreation Room, Utility Room
Sewer: Public Sewer
SQFT Above Finished: 1218
SQFT Below Finished: 600
SQFT Total Finished: 1818
Structure Type: End of Row/Townhouse
Utilities: Electric Available, Sewer Available, Water Available, Natural Gas Available
Water: Public
Windows: Double Hung, Insulated
Room Sizes
Dining Room: 12 x 12 Level - Main
Kitchen: 12 x 12 Level - Main
Living Room: 16 x 18 Level - Main
Utility Room: 10 x 6 Level - Lower 1
Recreation Room: 20 x 22 Level - Lower 1
Local Schools
High School: EDISON
Middle School: TWAIN
Elementary School: MOUNT EAGLE
School District: FAIRFAX COUNTY PUBLIC SCHOOLS
Listed By / Shown By
Listed By
Agency Name: Mid Atlantic Property Management
Agency Phone: 7034551346
Shown By
Agent Name: Ruth DeLong
Agent Phone: (434) 987-8783
Agency Title: Montague Miller & Co. Realtors

Privacy Policy / DMCA Notice / ADA Accessibility


This site is hosted, designed and copyright
© 1994 - 2026 by
Delta Media Group, Inc. -- Patent Pending --
Agency License Information: Montague, Miller & Co. is licensed in the state of Virginia.
6531 E Brick Hearth Court E | MLS# VAFX2342166
This property located at 6531 E Brick Hearth Court E, Alexandria, VA 22306 is currently listed for rent with an asking price of $2,950 / Monthly. E Brick Hearth Court E is located within the FAIRFAX COUNTY PUBLIC SCHOOLS school district. Search Alexandria real estate on rdelong.montaguemiller.com today.