
Ruth DeLong
(434) 987-8783
(434) 987-8783
BEDS4
BATHS2 full 1 partial
SQUARE FEET2,304
MLS#VAFX2342236
STATUSPENDING
PROPERTY TYPERental - Single Family
SUBDIVISIONORANGE HUNT ESTATES
SCHOOLFAIRFAX COUNTY PUBLIC SCHOOLS
Property Description
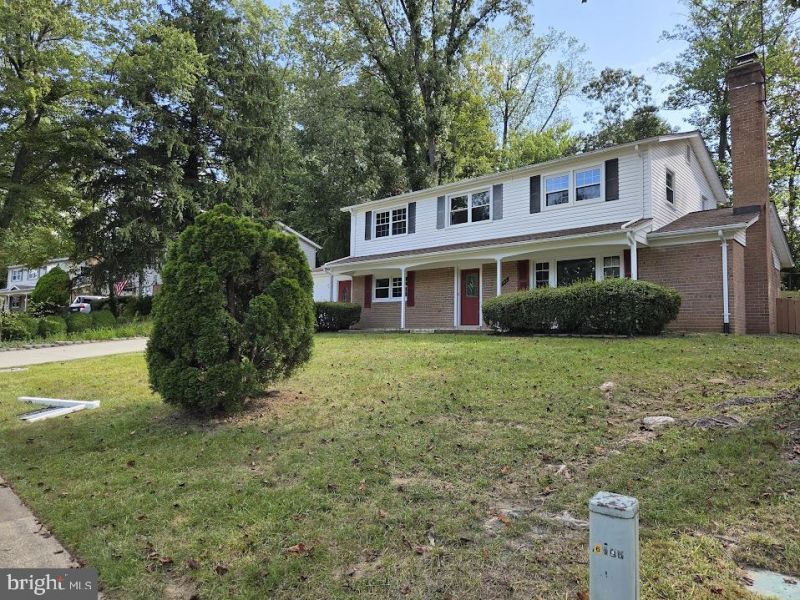
Beautiful 4-bedroom, 2.5-bath colonial for rent. Wonderful curb appeal with a brick-and-siding exterior, a covered front porch, and a manicured lawn. Inside, the living room centers on a classic brick fireplace, the dining room shines with dark hardwood floors and a crystal chandelier, and the family room off the renovated kitchen opens to the patio, great for entertaining. The kitchen updated on 2020 features white shaker cabinetry, stainless steel appliances, and a marble-look backsplash, recessed lights. Upstairs: four spacious carpeted bedrooms, including the owner's bedroom with a large walk-in closet and custom built-ins. A full bath with a jetted tub, separate stand-up shower, and double-sink vanity. Secure keypad entry and motion-sensor lighting for everyday convenience. Dulles International Airport (IAD): 23.2 miles, about 30 minutes, Ronald Reagan Washington National Airport (DCA): 16.3 miles, about 35 minutes; Franconia-Springfield train station (VRE/Amtrak): 5.9 miles, about 12 minutes; Franconia-Springfield Metro station (Blue/Yellow lines): 5.9 miles, about 12 minutes. Almost all major grocery stores/ supermarkets are in the area.
Property Features
Property Type: Rental - Single Family
Cooling: Central A/C
Fireplaces: 1
Fuel Type: Natural Gas
Heating: Programmable Thermostat
Home Style: Colonial
Lot Size: 0.25 Acres
Roof Type: Shingle
Stories: 2.0
Year Built: 1967
Feature Descriptions
Accessibility: 2+ Access Exits
Additional Structures: Above Grade
Appliances: Built-In Microwave, Dishwasher, Disposal, Dryer, Oven/Range - Gas, Refrigerator, Washer
Days on Site: 1
Exterior: Brick, Brick Front, Fiberglass Siding
Exterior: Exterior Lighting, Secure Storage, Stone Retaining Walls
Fireplace: Fireplace - Glass Doors
Flooring: Hardwood, Carpet, Ceramic Tile
Interior: Bathroom - Jetted Tub, Bathroom - Stall Shower, Bathroom - Tub Shower, Bathroom - Walk-In Shower, Dining Area, Family Room Off Kitchen, Floor Plan - Traditional, Formal/Separate Dining Room, Kitchen - Eat-In, Kitchen - Table Space, Walk-in Closet(s), WhirlPool/HotTub
Location: Middle Of Block
Lot Dimensions: 0.25 Acre(S)
Number of Rooms: 4
Parking Features: Driveway, On Street, Concrete Driveway
Rent Includes: Parking, Sewer, Taxes
Sewer: Public Sewer
SQFT Above Finished: 2304
SQFT Total Finished: 2304
Structure Type: Detached
Water: Public
Windows: Insulated
Local Schools
High School: WEST SPRINGFIELD
Middle School: IRVING
Elementary School: ORANGE HUNT
School District: FAIRFAX COUNTY PUBLIC SCHOOLS
Listed By / Shown By
Listed By
Agency Name: Samson Properties
Agency Phone: 7033788810
Shown By
Agent Name: Ruth DeLong
Agent Phone: (434) 987-8783
Agency Title: Montague Miller & Co. Realtors

Privacy Policy / DMCA Notice / ADA Accessibility


This site is hosted, designed and copyright
© 1994 - 2026 by
Delta Media Group, Inc. -- Patent Pending --
Agency License Information: Montague, Miller & Co. is licensed in the state of Virginia.
6703 Huntsman Boulevard | MLS# VAFX2342236
This property located at 6703 Huntsman Boulevard, Springfield, VA 22152 is currently listed for rent with an asking price of $3,500 / Monthly. Huntsman Boulevard is located within the FAIRFAX COUNTY PUBLIC SCHOOLS school district. Search Springfield real estate on rdelong.montaguemiller.com today.