
Ruth DeLong
(434) 987-8783
(434) 987-8783
BEDS3
BATHS2 full 1 partial
SQUARE FEET1,932
MLS#370351
STATUS
PROPERTY TYPEResidential - Single Family
SUBDIVISIONPerrow Hill
SCHOOLBedford
Property Description
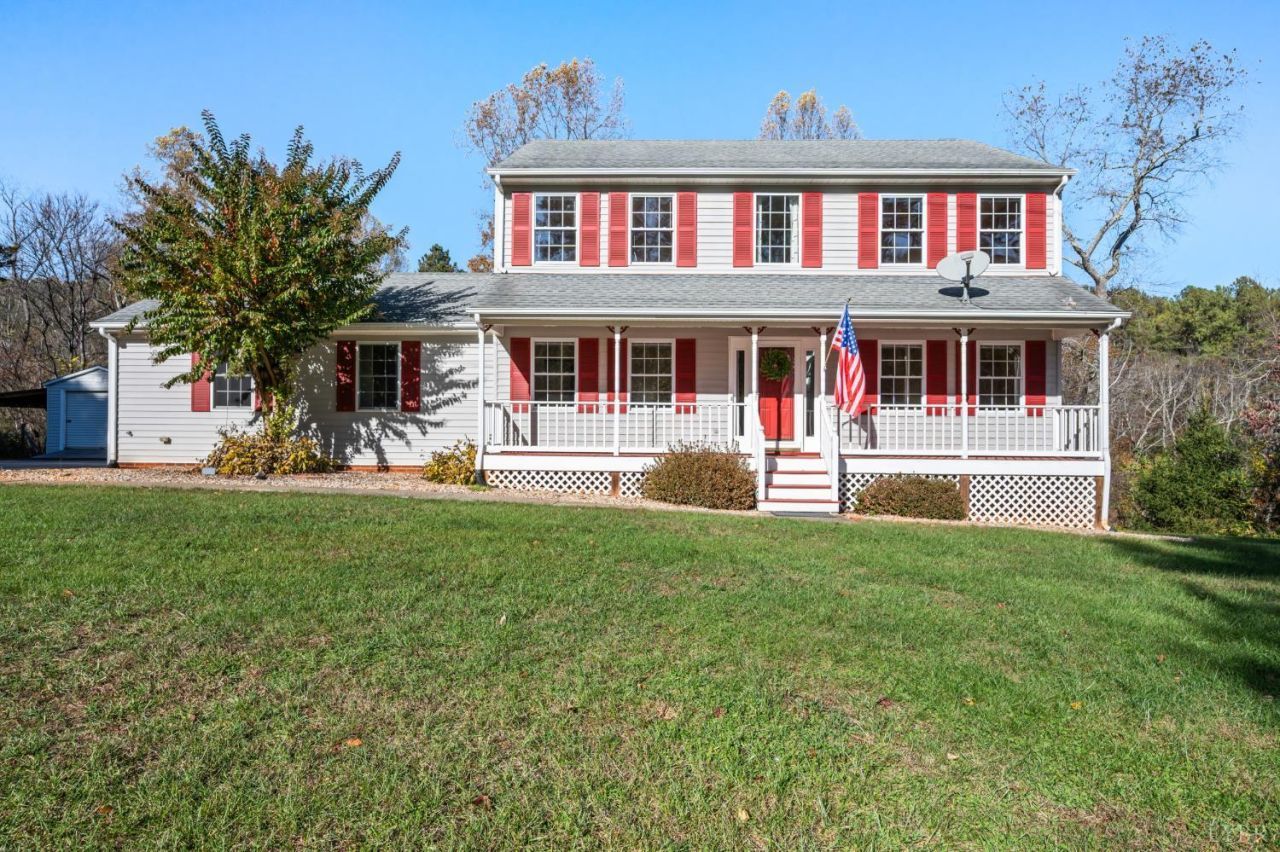
You've been dreaming of a large home on a large property, 1.59 acres, a 34' country front porch! Your DREAM home awaits with mature trees, CREEK, located just minutes from Jefferson Forest, but a country feel. Come home to oversized concrete driveway (and garage), for guests, RV, boats. Enjoy sunrises from the front porch or evenings with sweet tea. Step inside to neutral colors, hardwoods, lovely tile in the soaring foyer. Living room with French doors ideal as office, music room, or playroom. Formal dining perfect for holiday meals, and dinner parties. The beautiful den with fireplace is open to the kitchen with abundance of cabinets, granite, stainless appliances, breakfast nook overlooks the backyard. Relax in the den or enjoy evenings on the covered porch overlooking the property. Second level features a fabulous primary master suite with remodeled bath you have to see to believe. Expansive double vanity, walk-in closet. Two other bedrooms, full bath. HUGE unfinished bsmnt!
Property Features
Property Type: Residential - Single Family
Basement: Yes
Cooling: Heat Pump, Two-Zone
Garage: 2 car attached
Heating: Heat Pump, Two-Zone
Home Style: Farm House, Two Story
Lot Size: 1.59 Acres
Roof Type: Shingle
Stories: 2.0
Taxes: $1,400
Year Built: 1996
Amenities
Cable Available
Ceiling Fan(s)
Drywall
Primary Bed w/Bath
Separate Dining Room
Smoke Alarm
Walk-In Closet(s)
Deck
Off-Street Parking
Patio
Porch
Front Porch
Pool Nearby
Concrete Drive
Garden Space
Landscaped
Screened Porch
Storm Doors
Club House Nearby
Golf Nearby
Feature Descriptions
Appliance Features: Dishwasher, Dryer, Microwave, Range-Elec, Refrigerator, Washer
Basement Features: Exterior Entrance, Full, Heated, Interior Entrance, Roughed in Bath, Walkout
Days on Site: 2
Exterior: Brick, Vinyl Siding, Other
Fireplace Features: 1 Fireplace, Den, Gas Log
Laundry Features: Basement, Dryer Connection, Washer Connections
Lot Dimensions: 1.5900 Acre(s)
Sewer: Septic Tank
Water: Well
Room Sizes
Primary: 20.0 x 13.0
Bedroom 2: 12.0 x 11.0
Bedroom 3: 12.0 x 12.0
Breakfast Room: 11.0 x 7.0
Dining Room: 12.0 x 11.0
Living Room: 12.0 x 11.0
Local Schools
School District: Bedford
Listed By / Shown By
Listed By
Agency Name: Re/Max 1st Olympic
Shown By
Agent Name: Ruth DeLong
Agent Phone: (434) 987-8783
Agency Title: Montague Miller & Co. Realtors

Estimate Your Payment
Estimated Payment
$ 1,148.48 per month $912.26 Principal & Interest $116.67 Property Tax $119.55 Homeowner's InsuranceChange Payment Information
Privacy Policy / DMCA Notice / ADA Accessibility


This site is hosted, designed and copyright
© 1994 - 2026 by
Delta Media Group, Inc. -- Patent Pending --
Agency License Information: Montague, Miller & Co. is licensed in the state of Virginia.
6707 Coffee Road | MLS# 370351
This single family home located at 6707 Coffee Road, Forest, VA 24551 is currently listed for sale with an asking price of $409,900. This property was built in 1996 and has 3 bedrooms and 2 full and 1 partial baths with 1932 sq. ft. Coffee Road is located in the Perrow Hill subdivision within the Bedford school district. Search Perrow Hill real estate on rdelong.montaguemiller.com today.