
Ruth DeLong
(434) 987-8783
(434) 987-8783
BEDS3
BATHS2 full
SQUARE FEET1,344
MLS#370412
STATUS
PROPERTY TYPEResidential - Single Family
SCHOOLCampbell
Property Description
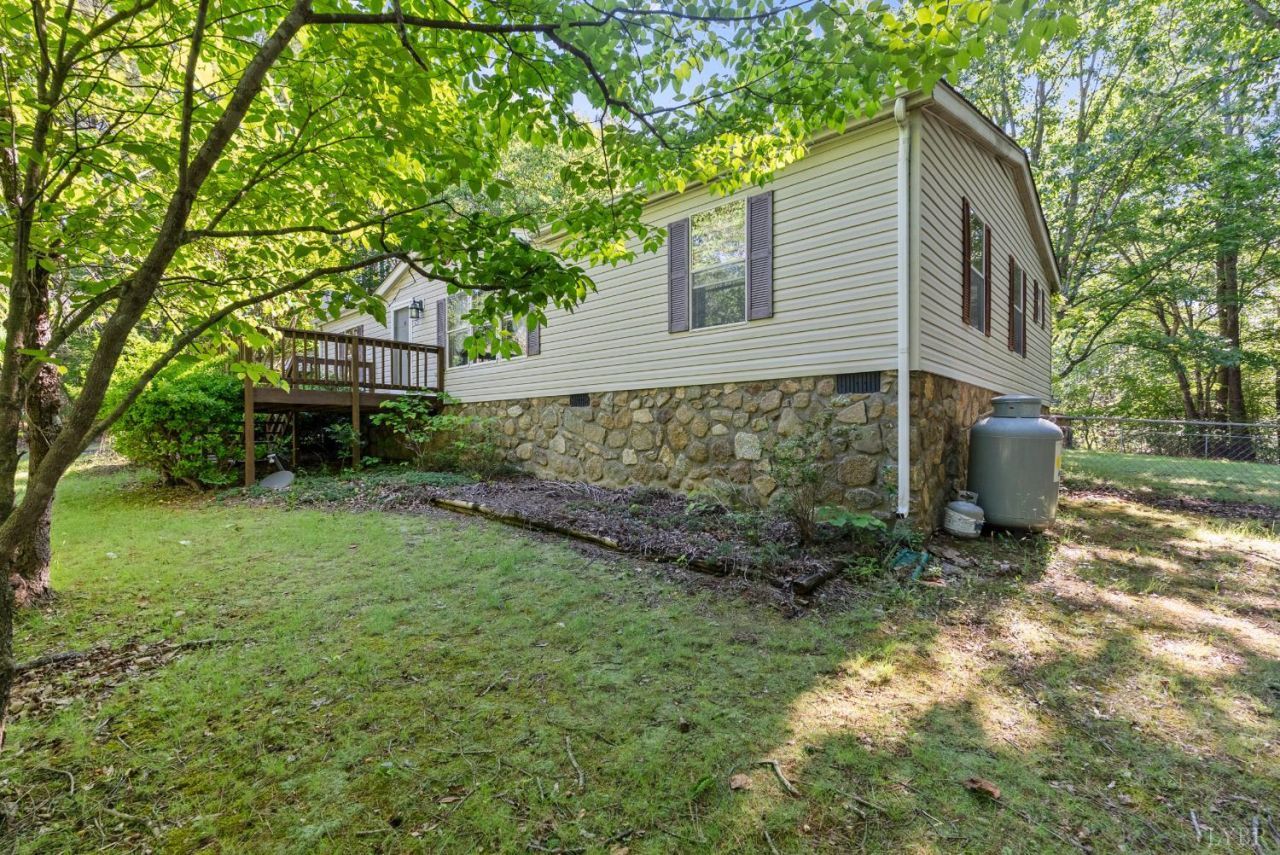
Updated and move-in ready! This 3-bedroom, 2-bath home sits on 2.34 acres, offering a wonderful blend of privacy and convenience, just minutes from Lynchburg amenities. The primary suite features an ensuite bath with a skylight and whirlpool tub. Enjoy the cozy living room with gas log fireplace and built-in shelving, while skylights bring natural light into the kitchen. Fresh paint and all-new flooring throughout, along with numerous updates, make this home ready for its next owner. Outside, you'll find a large back deck and a spacious fenced backyard, perfect for pets, play, or entertaining. Additional features include an encapsulated crawl space, carport, and a substantial enclosed storage building with electricity and an attached lean-to, offering plenty of possibilities. Major updates include the roof (2019), water heater (2019), and heat pump (2018). With room to spread out and a convenient location, this property is one you won't want to miss!
Property Features
Property Type: Residential - Single Family
Cooling: Heat Pump
Heating: Heat Pump
Home Style: Manufactured-Double
Lot Size: 2.34 Acres
Roof Type: Shingle
Stories: 1.0
Taxes: $683
Year Built: 1993
Amenities
Ceiling Fan(s)
Drapes
High Speed Data Aval
Main Level Bedroom
Primary Bed w/Bath
Pantry
Skylights
Tile Bath(s)
Whirlpool Bath
Workshop
Deck
Off-Street Parking
Porch
Front Porch
Paved Drive
Fenced Yard
Garden Space
Landscaped
Storm Windows
Feature Descriptions
Appliance Features: Dishwasher, Range-Elec, Refrigerator
Basement Features: Crawl Space
Days on Site: 2
Exterior: Vinyl Siding
Fireplace Features: 1 Fireplace, Gas Log, Living Room
Laundry Features: Dryer Connection, Main Level, Washer Connections
Lot Dimensions: 2.3400 Acre(s)
Sewer: Septic Tank
Water: County
Room Sizes
Primary: 17.0 x 13.0
Bedroom 2: 13.0 x 10.0
Bedroom 3: 11.0 x 10.0
Dining Room: 10.0 x 9.0
Kitchen: 11.0 x 9.0
Living Room: 17.0 x 18.0
Local Schools
School District: Campbell
Listed By / Shown By
Listed By
Agency Name: Karl Miller Realty LLC
Shown By
Agent Name: Ruth DeLong
Agent Phone: (434) 987-8783
Agency Title: Montague Miller & Co. Realtors

Estimate Your Payment
Estimated Payment
$ 623.04 per month $500.53 Principal & Interest $56.92 Property Tax $65.60 Homeowner's InsuranceChange Payment Information
Privacy Policy / DMCA Notice / ADA Accessibility


This site is hosted, designed and copyright
© 1994 - 2026 by
Delta Media Group, Inc. -- Patent Pending --
Agency License Information: Montague, Miller & Co. is licensed in the state of Virginia.
675 Pacoman Road | MLS# 370412
This single family home located at 675 Pacoman Road, Evington, VA 24550 is currently listed for sale with an asking price of $224,900. This property was built in 1993 and has 3 bedrooms and 2 full baths with 1344 sq. ft. Pacoman Road is located within the Campbell school district. Search Evington real estate on rdelong.montaguemiller.com today.