
Ruth DeLong
(434) 987-8783
(434) 987-8783
BEDS4
BATHS3 full 1 partial
SQUARE FEET2,754
MLS#VAST2055410
STATUSACTIVE
PROPERTY TYPEResidential - Single Family
SUBDIVISIONSTAFFORD OAKS
SCHOOLSTAFFORD COUNTY PUBLIC SCHOOLS
Property Description
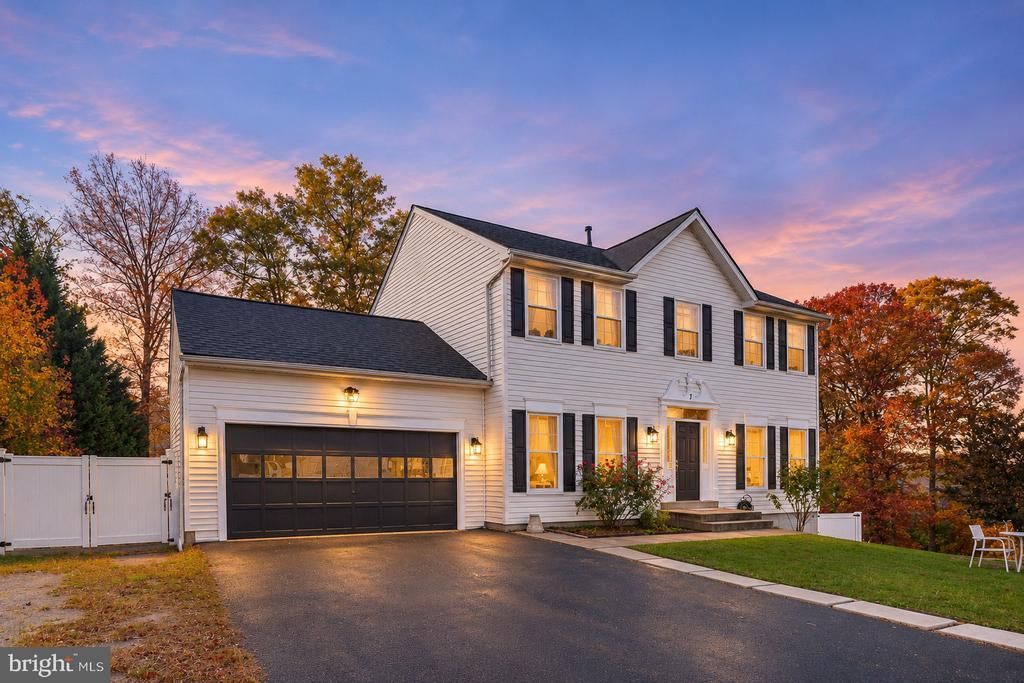
Welcome to 7 Beech Tree Ct, a beautifully fully finished, NO HOA, three-level home with 2,754 finished square feet on a private lot. Step inside the main level with hardwood flooring on most of the main level, and updated interior light fixtures. The kitchen with granite countertops, great spacious cabinets and stainless steel appliances. Family room with a fireplace, the office or living room and the dining room. The upper area has the master bedroom, walk in master closet, master bath. The laundry has been added at this level by the current owner for convenience. The secon and third bedroom with a shared full bath. The fully finished walk out basement adds a 4th bedroom, a full bathroom, a spacious rec room, a dedicated office room, the 2nd laundry room/utility room, or a guest room, a spacious family room that leads to the concrete paved patio.Outside, the backyard is ready for entertaining with a brand-new Trex deck, concrete patio, and a firepit area. The generous front and back yards back to trees for a peaceful entertainment. It is so close to the I-95 Express Lanes, Route 1, and the Courthouse commuter lot, and just 3 miles from the shopping and dining along Garrisonville Road. The police station and fire department are right around the corner, and the Stafford Courthouse and hospital are a short distance
Property Features
Property Type: Residential - Single Family
Basement: Yes
Basement: Walkout Level, Fully Finished, Daylight, Partial, Full, Outside Entrance, Rear Entrance
Cooling: Central A/C
Fireplaces: 1
Fuel Type: Electric, Natural Gas
Garage: 2
Heating: Heat Pump(s)
Home Style: Traditional, Colonial
Lot Size: 0.63 Acres
Roof Type: Asphalt
Stories: 3.0
Taxes: $4,932
Year Built: 2001
Feature Descriptions
Additional Structures: Above Grade, Below Grade
Appliances: Built-In Microwave, Disposal, Washer, Stove, Stainless Steel Appliances, Refrigerator, Dryer
Exterior: Vinyl Siding
Exterior: Extensive Hardscape, Exterior Lighting
Fireplace: Gas/Propane, Screen
Flooring: Carpet, Hardwood
Interior: Attic, Breakfast Area, Carpet, Ceiling Fan(s), Dining Area, Family Room Off Kitchen, Floor Plan - Traditional, Formal/Separate Dining Room, Kitchen - Island, Primary Bath(s), Bathroom - Soaking Tub, Bathroom - Stall Shower, Upgraded Countertops, Walk-in Closet(s), Wood Floors
Lot: Backs to Trees, Cul-de-sac
Lot Dimensions: 0.63 Acre(S)
Parking Features: Asphalt Driveway, Paved Driveway
Parking Notes: 10 Total Parking Spaces
Pet Restrictions: No Pet Restrictions
Rooms: Living Room, Dining Room, Bedroom 2,Bedroom 3,Bedroom 4,Kitchen, Family Room, Breakfast Room, Bedroom 1,Exercise Room, Laundry
Sewer: Public Sewer
Special View Info: Garden/Lawn, Trees/Woods
SQFT Above Finished: 1936
SQFT Below Finished: 818
SQFT Total Finished: 2754
Structure Type: Detached
Total Garage/Parking Spaces: 10
Water: Public
Windows: Bay/Bow, Double Hung
Local Schools
High School: COLONIAL FORGE
Middle School: STAFFORD
Elementary School: WINDING CREEK
School District: STAFFORD COUNTY PUBLIC SCHOOLS
Listed By / Shown By
Listed By
Agency Name: Samson Properties
Agency Phone: 7033788810
Shown By
Agent Name: Ruth DeLong
Agent Phone: (434) 987-8783
Agency Title: Montague Miller & Co. Realtors

Estimate Your Payment
Estimated Payment
$ 1,893.65 per month $1,310.86 Principal & Interest $411.00 Property Tax $171.79 Homeowner's InsuranceChange Payment Information
Privacy Policy / DMCA Notice / ADA Accessibility


This site is hosted, designed and copyright
© 1994 - 2026 by
Delta Media Group, Inc. -- Patent Pending --
Agency License Information: Montague, Miller & Co. is licensed in the state of Virginia.
7 Beech Tree Court | MLS# VAST2055410
This single family home located at 7 Beech Tree Court, Stafford, VA 22554 is currently listed for sale with an asking price of $589,000. This property was built in 2001 and has 4 bedrooms and 3 full and 1 partial baths with 2754 sq. ft. Beech Tree Court is located in the STAFFORD OAKS subdivision within the STAFFORD COUNTY PUBLIC SCHOOLS school district. Search STAFFORD OAKS real estate on rdelong.montaguemiller.com today.