
Ruth DeLong
(434) 987-8783
(434) 987-8783
BEDS1
BATHS2 full
SQUARE FEET1,193
MLS#VAAX2067932
STATUSACTIVE
PROPERTY TYPEResidential - Condominium
SUBDIVISIONPOTOMAC YARDS
SCHOOLALEXANDRIA CITY PUBLIC SCHOOLS
Property Description
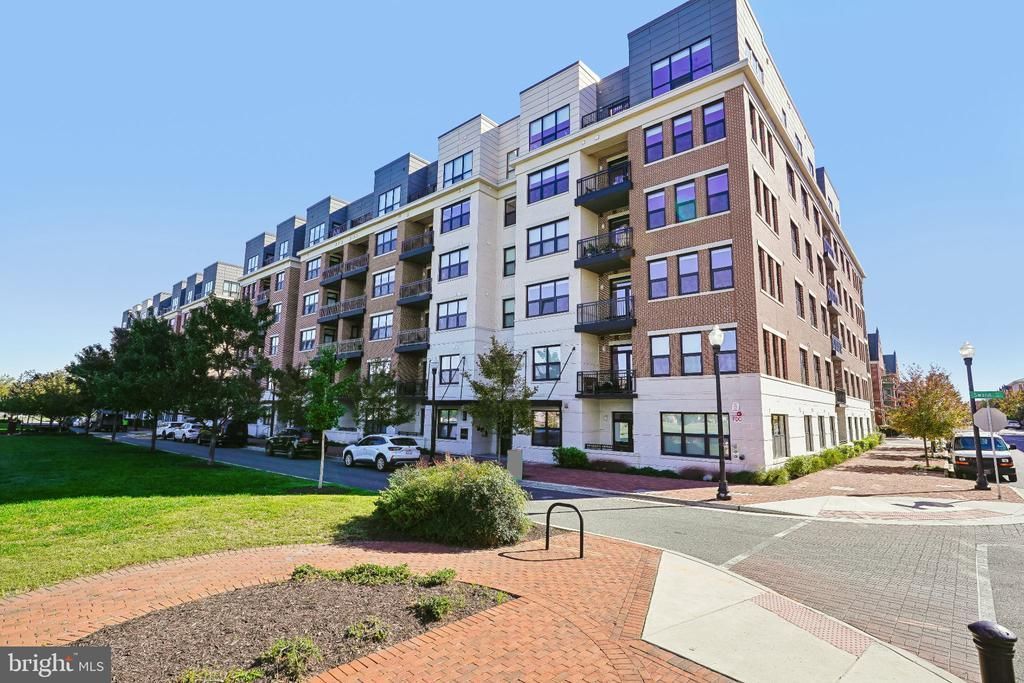
Extraordinary design. Exceptional storage. Effortless urban living. Welcome to The Dylan at Potomac Yard, where contemporary sophistication meets thoughtful functionality in this beautifully appointed one-bedroom plus den residence. Completed in 2023, this nearly new home boasts soaring 10-foot ceilings, two full baths, a private balcony, custom-designed storage, and garage parking with a dedicated EV charger. And with the Potomac Yard–VT Metro just a block away, convenience is truly at your doorstep!<br><br>From the gracious entry foyer, discover an inviting, light-filled interior featuring hardwood floors, clean architectural lines, and an open floor plan designed for comfortable living and effortless entertaining. Expansive windows and dramatic 10-foot ceilings—a special feature of fifth- and sixth-floor residences—create an extraordinary sense of light and space. The private balcony extends the living area outdoors, perfect for morning coffee, casual dining, or unwinding with your favorite libation.<br><br>A kitchen designed to impress! Sleek contemporary cabinetry, stunning Calcutta quartz countertops, and a dramatic waterfall-edge island create a striking centerpiece for the home. Premium appliances, generous preparation space, abundant cabinetry, and a built-in wine cooler make this kitchen as practical as it is beautiful. The island offers casual seating, while the adjacent dining area is perfectly suited for intimate dinners or lively gatherings.<br><br>Beautifully organized living is a luxury all its own! Thoughtfully designed custom storage elevates this residence well beyond the ordinary. The spacious primary bedroom features generous closets with custom organizers, creating a beautifully efficient personal retreat. An oversized shower highlights the stylishly appointed primary bath. Even the laundry room is exceptional, with custom-designed storage and pantry space that keeps everything neatly organized and readily accessible. A full-size, front-loading washer and dryer add everyday convenience. Here, every inch has been thoughtfully considered!<br><br>And there's more! The separate den offers wonderful versatility as a private home office, comfortable guest retreat, exercise room, or creative space. A second full bath provides exceptional convenience and privacy for visitors—a particularly desirable feature in a one-bedroom residence. One designated garage parking space with its own EV charger conveys with the home.<br><br>The Dylan's amenities are equally impressive. Head upstairs to the spectacular rooftop level, where a beautifully furnished residents' lounge features a gas fireplace, television, kitchen, and inviting gathering spaces. Step outside to an expansive rooftop terrace with covered and open-air dining areas, gas grills, fire pits, and comfortable seating. Enjoy memorable evenings with views extending to the U.S. Capitol and Washington Monument! Additional amenities include a well-equipped fitness center, art studio, pet wash, bicycle storage, secure package facilities with Amazon Hub, and on-site management, engineering, and concierge services.<br><br>The location€ Simply exceptional! Directly across the street, Potomac Yard Park offers tennis and basketball courts, playgrounds, a splash park, walking and biking trails, and acres of inviting green space. Nearby bike-share access adds another convenient way to explore. And with the Potomac Yard–VT Metro station approximately one block away, National Landing, Amazon HQ2, Reagan National Airport, Old Town Alexandria, and Washington, D.C. are all within easy reach.<br><br>Sophisticated design, extraordinary storage, soaring ceilings, and an enviable location. This is urban living with a difference. Welcome home to The Dylan. Come see for yourself!
Property Features
Property Type: Residential - Condominium
Cooling: Central A/C
Fuel Type: Electric
Garage: 1
Heating: Central
Home Style: Contemporary
Stories: 1.0
Taxes: $8,767
Year Built: 2023
Feature Descriptions
Accessibility: Elevator
Additional Structures: Above Grade, Below Grade
Appliances: Refrigerator, Icemaker, Oven/Range - Gas, Range Hood, Dishwasher, Disposal, Built-In Microwave, Stainless Steel Appliances, Washer - Front Loading, Dryer - Front Loading
Building Name: DYLAN AT POTOMAC YARD
Community Amenities: Elevator, Exercise Room, Party Room, Common Grounds
Condo/Coop Fee: $956.75/Monthly
Days on Site: 8
Exterior: Brick Veneer, Concrete, Masonry
Interior: Floor Plan - Open, Wood Floors, Walk-in Closet(s), Kitchen - Gourmet, Bathroom - Walk-In Shower, Window Treatments
Parking Features: Electric Vehicle Charging Station(s)
Parking Notes: 1 Total Parking Spaces
Pet Restrictions: Number Limit
Rooms: Living Room, Dining Room, Primary Bedroom, Kitchen, Den
Sewer: Public Sewer
Special View Info: Panoramic, Scenic Vista
SQFT Above Finished: 1193
SQFT Total Finished: 1193
Structure Type: Unit/Flat/Apartment
Total Garage/Parking Spaces: 1
Water: Public
Room Sizes
Living Room: 17 x 12 Level - Main
Dining Room: 12 x 12 Level - Main
Kitchen: 11 x 9 Level - Main
Primary Bedroom: 13 x 11 Level - Main
Den: 11 x 10 Level - Main
Local Schools
School District: ALEXANDRIA CITY PUBLIC SCHOOLS
Listed By / Shown By
Listed By
Agency Name: Weichert, REALTORS
Agency Phone: 7035498700
Shown By
Agent Name: Ruth DeLong
Agent Phone: (434) 987-8783
Agency Title: Montague Miller & Co. Realtors

Estimate Your Payment
Estimated Payment
$ 2,857.65 per month $1,880.60 Principal & Interest $730.58 Property Tax $246.46 Homeowner's InsuranceChange Payment Information
Privacy Policy / DMCA Notice / ADA Accessibility


This site is hosted, designed and copyright
© 1994 - 2026 by
Delta Media Group, Inc. -- Patent Pending --
Agency License Information: Montague, Miller & Co. is licensed in the state of Virginia.
701 Swann Avenue, Unit 505 | MLS# VAAX2067932
This condo located at 701 Swann Avenue, Unit 505, Alexandria, VA 22301 is currently listed for sale with an asking price of $845,000. This property was built in 2023 and has 1 bedrooms and 2 full baths with 1193 sq. ft. Swann Avenue, Unit 505 is located in the POTOMAC YARDS subdivision within the ALEXANDRIA CITY PUBLIC SCHOOLS school district. Search POTOMAC YARDS real estate on rdelong.montaguemiller.com today.