
Ruth DeLong
(434) 987-8783
(434) 987-8783
BEDS3
BATHS2 full
SQUARE FEET1,232
MLS#VAFQ2024116
STATUSACTIVE
PROPERTY TYPEResidential - Single Family
SUBDIVISIONTHE MEADOWS
SCHOOLFAUQUIER COUNTY PUBLIC SCHOOLS
Property Description
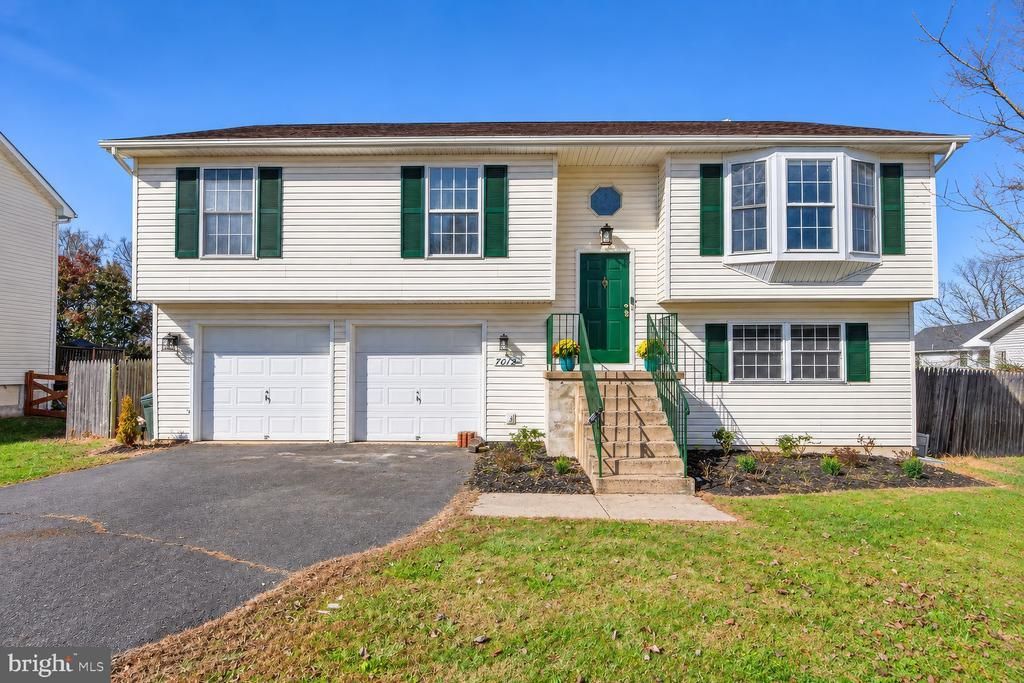
Welcome to 7012 Helm Drive, a charming 3-bedroom, 2-bath detached home nestled in the established Meadows community of Remington! Situated on approximately one-quarter acre with no HOA, this inviting split-foyer home offers comfortable living, a functional layout, and room to make it your own. The main level features a welcoming living area, a convenient kitchen and dining combination, three bedrooms, and two full bathrooms, including a private primary bath. Ceiling fans and central air conditioning add everyday comfort, while the full unfinished basement with exterior access offers excellent possibilities for storage, a workshop, home gym, or future finished living space. Enjoy the appeal of small-town living with convenient access to shopping, dining, and everyday essentials in Remington, Bealeton, Culpeper, and Warrenton. Outdoor enthusiasts will appreciate nearby Rappahannock River access for kayaking, canoeing, and fishing, along with C.M. Crockett Park at Germantown Lake, offering scenic trails, boating, fishing, and picnic areas. Additional recreation opportunities include the Southern Fauquier Sports Complex and nearby historic Kelly's Ford. Commuters benefit from convenient access to Routes 15, 29, and 28, providing connections toward Warrenton, Gainesville, Manassas, Culpeper, and Northern Virginia employment centers. Discover the perfect balance of peaceful Fauquier County living, outdoor recreation, and commuter convenience!
Property Features
Property Type: Residential - Single Family
Basement: Yes
Basement: Outside Entrance, Full, Unfinished
Cooling: Central A/C, Ceiling Fan(s)
Fuel Type: Electric
Heating: Heat Pump(s)
Home Style: Split Foyer
Lot Size: 0.24 Acres
Stories: 2.0
Taxes: $3,472
Year Built: 1999
Feature Descriptions
Additional Structures: Above Grade
Appliances: Dishwasher, Exhaust Fan, Oven/Range - Electric, Refrigerator, Disposal, Icemaker, Stove, Washer, Dryer
Days on Site: 10
Exterior: Vinyl Siding
Interior: Combination Kitchen/Dining, Primary Bath(s), Ceiling Fan(s)
Lot Dimensions: 0.24 Acre(S)
Sewer: Public Sewer
SQFT Above Finished: 1232
SQFT Total Finished: 1232
Structure Type: Detached
Water: Public
Local Schools
High School: LIBERTY
Middle School: CEDAR LEE
Elementary School: MARGARET M. PIERCE
School District: FAUQUIER COUNTY PUBLIC SCHOOLS
Listed By / Shown By
Listed By
Agency Name: Pearson Smith Realty, LLC
Agency Phone: 5713861075
Shown By
Agent Name: Ruth DeLong
Agent Phone: (434) 987-8783
Agency Title: Montague Miller & Co. Realtors

Estimate Your Payment
Estimated Payment
$ 1,409.50 per month $990.38 Principal & Interest $289.33 Property Tax $129.79 Homeowner's InsuranceChange Payment Information
Privacy Policy / DMCA Notice / ADA Accessibility


This site is hosted, designed and copyright
© 1994 - 2026 by
Delta Media Group, Inc. -- Patent Pending --
Agency License Information: Montague, Miller & Co. is licensed in the state of Virginia.
7012 Helm Drive | MLS# VAFQ2024116
This single family home located at 7012 Helm Drive, Remington, VA 22734 is currently listed for sale with an asking price of $445,000. This property was built in 1999 and has 3 bedrooms and 2 full baths with 1232 sq. ft. Helm Drive is located in the THE MEADOWS subdivision within the FAUQUIER COUNTY PUBLIC SCHOOLS school district. Search THE MEADOWS real estate on rdelong.montaguemiller.com today.