
Ruth DeLong
(434) 987-8783
(434) 987-8783
BEDS1
BATHS1 full
SQUARE FEET592
MLS#VAAR2078452
STATUSACTIVE
PROPERTY TYPEResidential - Condominium
SUBDIVISIONPARK GLEN
SCHOOLARLINGTON COUNTY PUBLIC SCHOOLS
Property Description
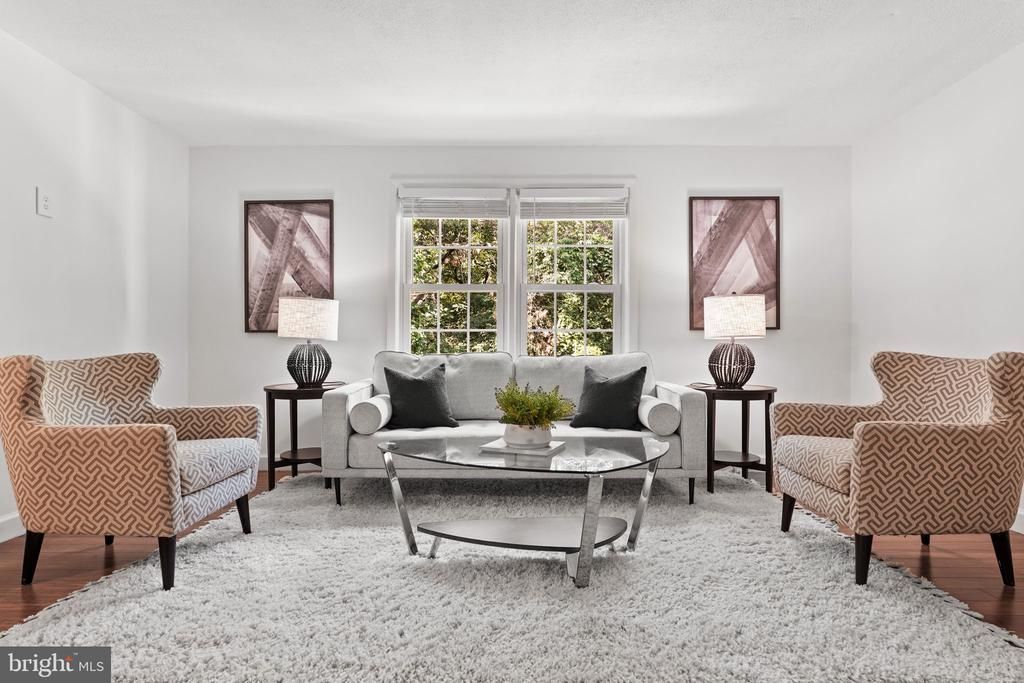
**NEW PRICE – $243,000! MOTIVATED SELLER!** Discover comfort, convenience, and value in this charming 1-bedroom, 1-bathroom condo in Arlington's Park Glen community! Offering an excellent opportunity to own in a desirable Arlington location, this inviting home features hardwood flooring throughout, granite kitchen countertops, and several recently updated appliances. The kitchen includes a dishwasher, stove, and garbage disposal replaced in 2026, along with a refrigerator replaced in 2024. Enjoy the peaceful setting of a private back patio overlooking a wooded area—an ideal spot to relax and unwind. Park Glen residents enjoy access to an outdoor swimming pool, additional storage, and convenient laundry facilities within the building. The condo fee includes water, sewer, trash removal, and common area maintenance. One resident parking space is included, with additional street parking available. Conveniently located near shopping, dining, parks, and major commuter routes, with easy access to the Pentagon, Washington, D.C., and surrounding Northern Virginia destinations. **Now offered at $243,000! The seller is motivated and offering a home warranty for added peace of mind.** Don't miss this opportunity to enjoy Arlington living at an attractive price. Schedule your showing today!
Property Features
Property Type: Residential - Condominium
Cooling: Central A/C
Fuel Type: Electric
Heating: Central
Home Style: Colonial
Stories: 1.0
Taxes: $2,647
Year Built: 1947
Feature Descriptions
Additional Structures: Above Grade, Below Grade
Appliances: Dishwasher, Disposal, Oven/Range - Electric, Refrigerator
Community Amenities: Common Grounds, Extra Storage, Laundry Facilities, Pool - Outdoor
Condo/Coop Fee: $422.00/Monthly
Days on Site: 87
Exterior: Brick
Flooring: Hardwood
Interior: Ceiling Fan(s), Combination Dining/Living, Kitchen - Galley
Parking Features: Unassigned
Parking Notes: 1 Total Parking Spaces
Pet Restrictions: Breed Restrictions, Number Limit
Rooms: Living Room, Kitchen, Bedroom 1,Bathroom 1
Sewer: Public Sewer
SQFT Above Finished: 592
SQFT Total Finished: 592
Structure Type: Penthouse Unit/Flat/Apartment
Total Garage/Parking Spaces: 1
Water: Public
Local Schools
School District: ARLINGTON COUNTY PUBLIC SCHOOLS
Listed By / Shown By
Listed By
Agency Name: Long & Foster Real Estate, Inc.
Agency Phone: 7036830400
Shown By
Agent Name: Ruth DeLong
Agent Phone: (434) 987-8783
Agency Title: Montague Miller & Co. Realtors

Estimate Your Payment
Estimated Payment
$ 832.27 per month $540.81 Principal & Interest $220.58 Property Tax $70.88 Homeowner's InsuranceChange Payment Information
Privacy Policy / DMCA Notice / ADA Accessibility


This site is hosted, designed and copyright
© 1994 - 2026 by
Delta Media Group, Inc. -- Patent Pending --
Agency License Information: Montague, Miller & Co. is licensed in the state of Virginia.
704 S Arlington Mill Drive, Unit 302 | MLS# VAAR2078452
This condo located at 704 S Arlington Mill Drive, Unit 302, Arlington, VA 22204 is currently listed for sale with an asking price of $243,000. This property was built in 1947 and has 1 bedrooms and 1 full baths with 592 sq. ft. S Arlington Mill Drive, Unit 302 is located in the PARK GLEN subdivision within the ARLINGTON COUNTY PUBLIC SCHOOLS school district. Search PARK GLEN real estate on rdelong.montaguemiller.com today.