
Ruth DeLong
(434) 987-8783
(434) 987-8783
BEDS3
BATHS3 full 1 partial
SQUARE FEET2,078
MLS#VAFX2341252
STATUSACTIVE
PROPERTY TYPEResidential - Townhouse
SUBDIVISIONKINGSTOWNE
SCHOOLFAIRFAX COUNTY PUBLIC SCHOOLS
Property Description
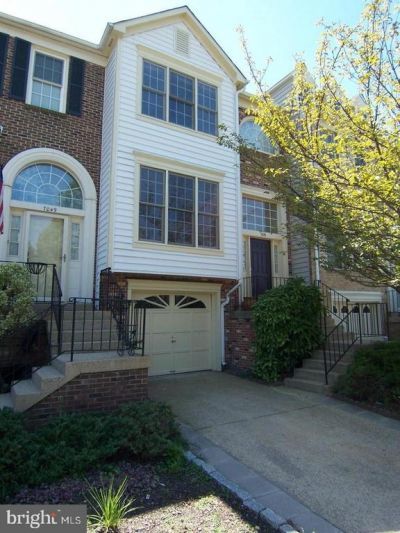
Fabulous home, open floor plan with two levels of hardwood floors, soaring ceilings, skylights, granite, 42" cabinets, master suite with big tub and separate shower. Finished walk-out basement, low-maintenance yard, deck, one-car garage, newer HVAC. Kingstowne amenities! (kingstowne org) About 2 miles to Franconia-Springfield Metro and 3 miles to Van Dorn Metro = easy commute and less gas. Also, convenient to most military installations in the DC area: Andrews, Fort Belvoir, Pentagon, and more. Welcome! (Updated photos coming soon)
Property Features
Property Type: Residential - Townhouse
Basement: Yes
Basement: Fully Finished, Rear Entrance, Walkout Level
Cooling: Ceiling Fan(s), Central A/C
Fireplaces: 1
Fuel Type: Natural Gas
Garage: 1
Heating: Forced Air, Programmable Thermostat
Home Style: Colonial
Lot Size: 0.04 Acres
Stories: 3.0
Taxes: $7,664
Year Built: 1989
Feature Descriptions
Additional Structures: Above Grade, Below Grade
Appliances: Dishwasher, Disposal, Dryer, Icemaker, Microwave, Oven/Range - Electric, Refrigerator, Washer
Community Amenities: Pool - Outdoor, Recreational Center, Tennis Courts
Days on Site: 3
Exterior: Brick, Combination
Fencing: Rear
Fireplace: Wood
Flooring: Carpet, Hardwood
HOA Fee: $132.00/Monthly
Interior: Combination Dining/Living, Family Room Off Kitchen, Floor Plan - Open, Kitchen - Galley, Primary Bath(s), Upgraded Countertops, Wood Floors
Lot Dimensions: 0.04 Acre(S)
Parking Features: Concrete Driveway
Parking Notes: 2 Total Parking Spaces
Sewer: Public Sewer
SQFT Above Finished: 1688
SQFT Below Finished: 390
SQFT Total Finished: 2078
Structure Type: Interior Row/Townhouse
Total Garage/Parking Spaces: 2
Water: Public
Windows: Double Pane, Skylights
Local Schools
High School: HAYFIELD SECONDARY SCHOOL
Middle School: HAYFIELD SECONDARY SCHOOL
Elementary School: HAYFIELD
School District: FAIRFAX COUNTY PUBLIC SCHOOLS
Listed By / Shown By
Listed By
Agency Name: RE/MAX Allegiance
Agency Phone: 7039715555
Shown By
Agent Name: Ruth DeLong
Agent Phone: (434) 987-8783
Agency Title: Montague Miller & Co. Realtors

Estimate Your Payment
Estimated Payment
$ 2,375.56 per month $1,535.64 Principal & Interest $638.67 Property Tax $201.25 Homeowner's InsuranceChange Payment Information
Privacy Policy / DMCA Notice / ADA Accessibility


This site is hosted, designed and copyright
© 1994 - 2026 by
Delta Media Group, Inc. -- Patent Pending --
Agency License Information: Montague, Miller & Co. is licensed in the state of Virginia.
7051 Chesley Search Way | MLS# VAFX2341252
This townhouse located at 7051 Chesley Search Way , Alexandria, VA 22315 is currently listed for sale with an asking price of $690,000. This property was built in 1989 and has 3 bedrooms and 3 full and 1 partial baths with 2078 sq. ft. Chesley Search Way is located in the KINGSTOWNE subdivision within the FAIRFAX COUNTY PUBLIC SCHOOLS school district. Search KINGSTOWNE real estate on rdelong.montaguemiller.com today.