
Ruth DeLong
(434) 987-8783
(434) 987-8783
BEDS3
BATHS2 full 1 partial
SQUARE FEET1,500
MLS#VACV2011010
STATUSACTIVE
PROPERTY TYPEResidential - Townhouse
SUBDIVISIONLADYSMITH VILLAGE
SCHOOLCAROLINE COUNTY PUBLIC SCHOOLS
Property Description
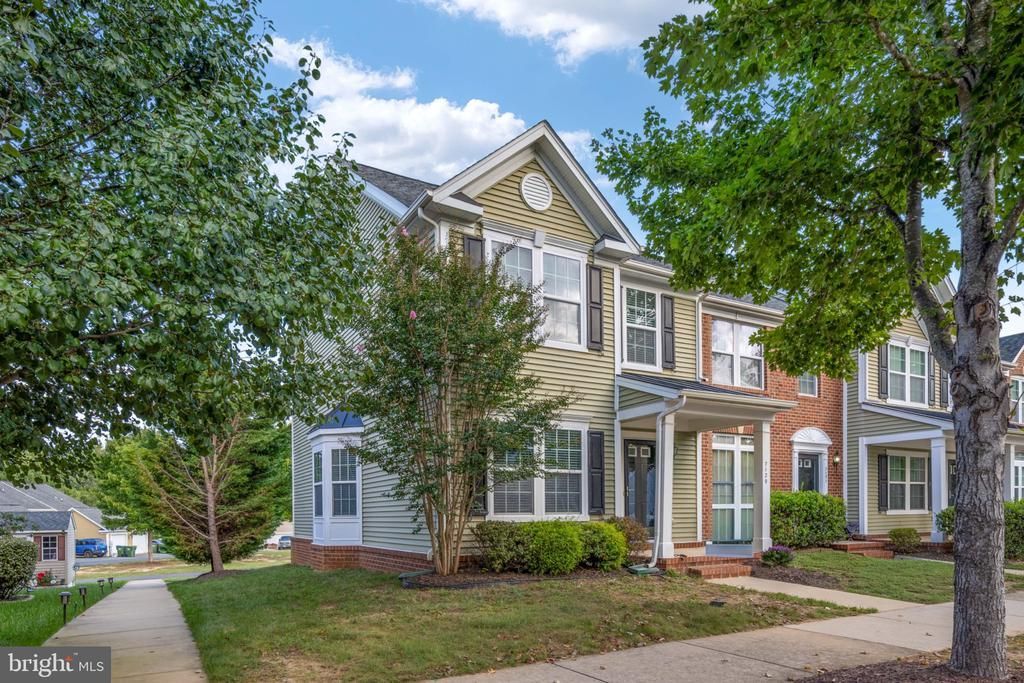
Welcome Home! This turnkey, 3-bedroom, 2.5 bath end-unit townhome is located in the amenity filled Ladysmith Village community. A classic covered front porch greets you before stepping inside to a contemporary main level seamlessly tied together by beautiful luxury vinyl plank flooring throughout. The heart of the home is a stylish kitchen equipped with granite countertops, tile backsplash, new refrigerator, pantry, center island with bar-stool seating and breakfast or sitting area. The layout flows naturally from the kitchen into a light-filled dining space featuring a charming bay window, then into an inviting family room. A convenient half bath and dedicated laundry area complete the main level, adding to the home’s comfortable and functional layout. Upstairs, the primary suite serves as a peaceful retreat, complete with a generous walk-in closet and a private ensuite bathroom featuring a double vanity. Two additional bedrooms and a full hall bath complete the second level. Beyond the home itself, living in Ladysmith Village unlocks an extraordinary array of neighborhood perks—including a swimming pool, tennis courts, exercise facility, recreation and community centers, an on-site library, playgrounds, walking and jogging trails and so much more. Best of all, lawn care is covered by the HOA for stress-free exterior upkeep. Located just moments from Route 1 and I-95, this home pairs neighborhood charm with quick access to local dining, shopping, and major commuter routes. Do not miss out!
Property Features
Property Type: Residential - Townhouse
Cooling: Central A/C
Fuel Type: Electric
Heating: Heat Pump(s)
Home Style: Contemporary
Lot Size: 0.07 Acres
Stories: 2.0
Taxes: $1,334
Year Built: 2009
Feature Descriptions
Additional Structures: Above Grade, Below Grade
Appliances: Built-In Microwave, Dishwasher, Disposal, Exhaust Fan, Refrigerator, Stove, Water Heater, Washer, Dryer
Community Amenities: Common Grounds, Community Center, Dog Park, Pool - Outdoor, Swimming Pool, Fitness Center, Library, Jog/Walk Path, Meeting Room, Party Room, Picnic Area, Tot Lots/Playground, Other
Days on Site: 4
Exterior: Vinyl Siding
Exterior: Sidewalks
Flooring: Luxury Vinyl Plank, Carpet, Ceramic Tile
HOA Fee: $195.18/Monthly
Interior: Breakfast Area, Ceiling Fan(s), Dining Area, Kitchen - Island, Upgraded Countertops, Bathroom - Tub Shower, Kitchen - Eat-In, Kitchen - Table Space, Walk-in Closet(s)
Lot: Front Yard, SideYard(s)
Lot Dimensions: 0.07 Acre(S)
Rooms: Dining Room, Primary Bedroom, Bedroom 2,Bedroom 3,Kitchen, Family Room, Breakfast Room, Laundry, Bathroom 2,Primary Bathroom, Half Bath
Sewer: Public Sewer
SQFT Above Finished: 1500
SQFT Total Finished: 1500
Structure Type: End of Row/Townhouse
Water: Public
Windows: Bay/Bow
Local Schools
School District: CAROLINE COUNTY PUBLIC SCHOOLS
Listed By / Shown By
Listed By
Agency Name: CENTURY 21 New Millennium
Agency Phone: 5403732000
Shown By
Agent Name: Ruth DeLong
Agent Phone: (434) 987-8783
Agency Title: Montague Miller & Co. Realtors

Estimate Your Payment
Estimated Payment
$ 878.92 per month $678.80 Principal & Interest $111.17 Property Tax $88.96 Homeowner's InsuranceChange Payment Information
Privacy Policy / DMCA Notice / ADA Accessibility


This site is hosted, designed and copyright
© 1994 - 2026 by
Delta Media Group, Inc. -- Patent Pending --
Agency License Information: Montague, Miller & Co. is licensed in the state of Virginia.
7129 Marsh Street | MLS# VACV2011010
This townhouse located at 7129 Marsh Street, Ruther Glen, VA 22546 is currently listed for sale with an asking price of $305,000. This property was built in 2009 and has 3 bedrooms and 2 full and 1 partial baths with 1500 sq. ft. Marsh Street is located in the LADYSMITH VILLAGE subdivision within the CAROLINE COUNTY PUBLIC SCHOOLS school district. Search LADYSMITH VILLAGE real estate on rdelong.montaguemiller.com today.