
Ruth DeLong
(434) 987-8783
(434) 987-8783
BEDS4
BATHS3 full
SQUARE FEET2,111
MLS#VAFX2349960
STATUSACTIVE
PROPERTY TYPEResidential - Single Family
SUBDIVISIONGREEN ACRES
SCHOOLFAIRFAX COUNTY PUBLIC SCHOOLS
Property Description
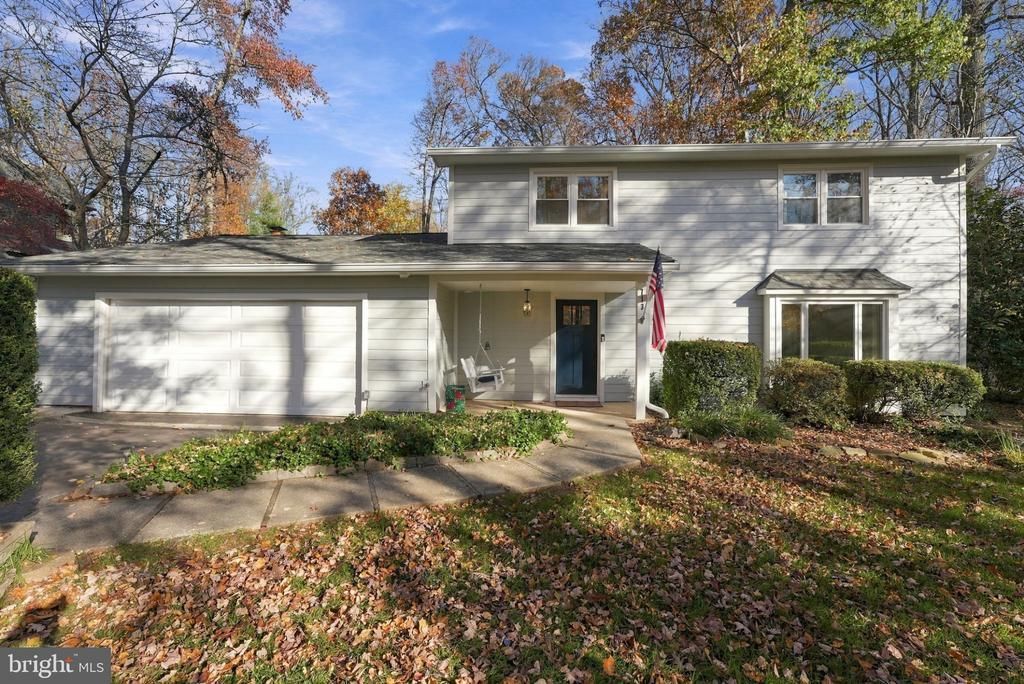
Welcome to this renovated 4-bedroom, 3-bath colonial located in the heart of Great Falls! Over the past two years, the home has been extensively improved inside and out with a new roof, HardiePlank siding, LVP flooring throughout, an updated kitchen, renovated guest bathroom, new furnace and AC, water softener, EV charger and more. Situated on a .57-acre lot with mature trees and a fully fenced backyard, this home is move-in ready and offers plenty of outdoor space in a convenient Great Falls location. The main level features a spacious and functional layout with a formal living room and dining room along with a family room featuring a brick fireplace and built-in shelving. The updated kitchen features light shaker cabinetry, upgraded countertops, stainless steel appliances, tile backsplash, recessed lighting and a large contrasting center island with additional prep space, storage and seating. Just off the main living area is the sunroom overlooking the backyard, providing another great space to relax or enjoy the wooded setting. LVP flooring runs throughout the home. Upstairs you'll find four bedrooms and two additional full bathrooms, including the owner's suite with a private bath, walk-in closet and custom built-in drawers. The guest bathroom was renovated in 2026. Recent improvements include a new roof and HardiePlank siding in 2024, furnace in 2024, new AC unit in 2025, kitchen updates in 2025, chimney cap and masonry work in 2025, water softener and ChargePoint EV charger installed in 2025, along with a sealed driveway. The attached 2-car garage and large fenced backyard surrounded by mature trees complete the property. Located in the Langley High School pyramid and just minutes from Great Falls Village Centre, Great Falls Park, Route 7, Tysons and major commuter routes. Great Falls Elementary is also just a short distance away. Move right in and enjoy a recently renovated home on over half an acre in one of Great Falls' most convenient locations!
Property Features
Property Type: Residential - Single Family
Cooling: Ceiling Fan(s), Central A/C
Fireplaces: 1
Fuel Type: Natural Gas
Garage: 2
Heating: Forced Air
Home Style: Colonial
Lot Size: 0.57 Acres
Stories: 2.0
Taxes: $8,749
Year Built: 1971
Feature Descriptions
Additional Structures: Above Grade, Below Grade
Appliances: Cooktop, Dishwasher, Disposal, Dryer, Exhaust Fan, Icemaker, Oven - Wall, Range Hood, Refrigerator, Washer
Exterior: Brick, HardiPlank Type
Fencing: Rear
Fireplace: Mantel(s)
Interior: Breakfast Area, Family Room Off Kitchen, Kitchen - Table Space, Dining Area, Built-Ins, Window Treatments, Primary Bath(s), Floor Plan - Traditional, Formal/Separate Dining Room
Lot: Backs to Trees, Landscaping, Trees/Wooded
Lot Dimensions: 0.57 Acre(S)
Parking Notes: 2 Total Parking Spaces
Pet Restrictions: No Pet Restrictions
Sewer: Septic > # of BR
Special View Info: Garden/Lawn, Trees/Woods
SQFT Above Finished: 2111
SQFT Total Finished: 2111
Structure Type: Detached
Total Garage/Parking Spaces: 2
Water: Well
Windows: Screens
Wooded: Yes
Local Schools
High School: LANGLEY
Middle School: COOPER
Elementary School: GREAT FALLS
School District: FAIRFAX COUNTY PUBLIC SCHOOLS
Listed By / Shown By
Listed By
Agency Name: Keller Williams Realty
Agency Phone: 7036367300
Shown By
Agent Name: Ruth DeLong
Agent Phone: (434) 987-8783
Agency Title: Montague Miller & Co. Realtors

Estimate Your Payment
Estimated Payment
$ 3,812.69 per month $2,726.32 Principal & Interest $729.08 Property Tax $357.29 Homeowner's InsuranceChange Payment Information
Privacy Policy / DMCA Notice / ADA Accessibility


This site is hosted, designed and copyright
© 1994 - 2026 by
Delta Media Group, Inc. -- Patent Pending --
Agency License Information: Montague, Miller & Co. is licensed in the state of Virginia.
713 Ellsworth Avenue | MLS# VAFX2349960
This single family home located at 713 Ellsworth Avenue, Great Falls, VA 22066 is currently listed for sale with an asking price of $1,225,000. This property was built in 1971 and has 4 bedrooms and 3 full baths with 2111 sq. ft. Ellsworth Avenue is located in the GREEN ACRES subdivision within the FAIRFAX COUNTY PUBLIC SCHOOLS school district. Search GREEN ACRES real estate on rdelong.montaguemiller.com today.