
Ruth DeLong
(434) 987-8783
(434) 987-8783
BEDS5
BATHS3 full
SQUARE FEET2,054
MLS#VASP2045644
STATUSACTIVE
PROPERTY TYPEResidential - Single Family
SUBDIVISIONFALCON RIDGE
SCHOOLSPOTSYLVANIA COUNTY PUBLIC SCHOOLS
Property Description
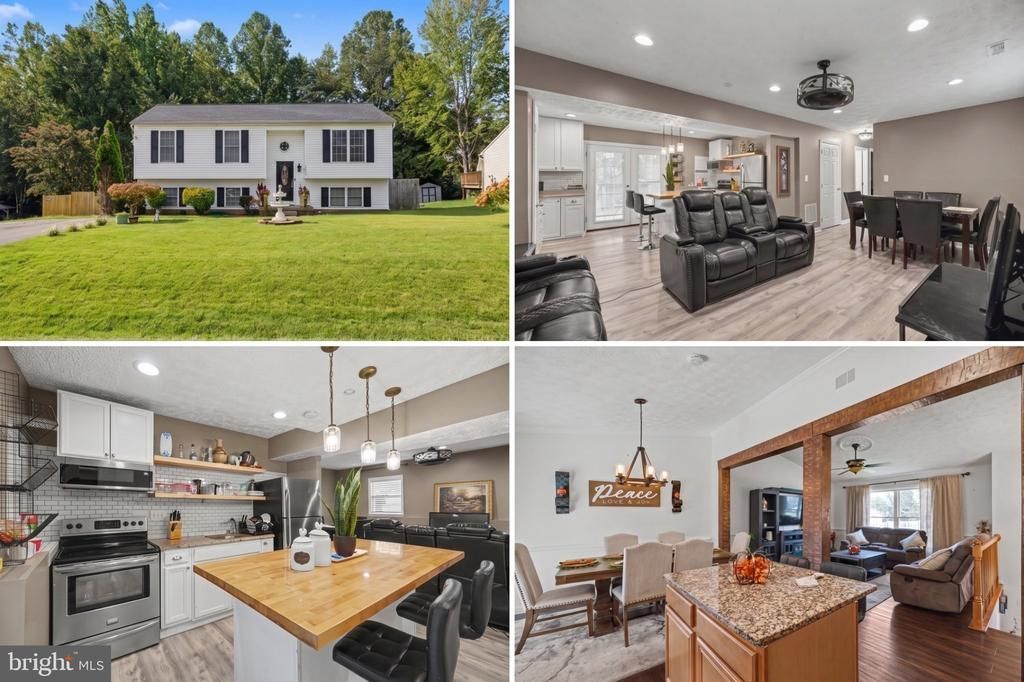
Welcome to 7208 Stone Crossing Dr, a beautifully updated home offering exceptional flexibility, abundant natural light, and a spacious layout designed for comfortable living. With two kitchens—including a full kitchen on the lower level—this home offers a unique opportunity for multigenerational living, extended guest accommodations, or potential rental income. Recent improvements include new flooring, an updated kitchen, updated bathrooms, new light fixtures, a new HVAC system, a new roof, and enhanced landscaping. The thoughtfully designed floor plan provides plenty of room to spread out while maintaining a warm and welcoming feel throughout. The lower level adds valuable living space and versatility, with its own kitchen and ample room for a variety of uses. Outside, enjoy a spacious backyard ideal for relaxing, dining, entertaining, or simply enjoying the peaceful surroundings. Located in a quiet neighborhood with convenient access to Fredericksburg-area shopping, dining, and major commuter routes, this home combines comfort, flexibility, and convenience. Don't miss this exceptional opportunity!
Property Features
Property Type: Residential - Single Family
Basement: Yes
Basement: Connecting Stairway
Cooling: Central A/C
Fireplaces: 1
Fuel Type: Electric
Home Style: Split Foyer
Lot Size: 0.35 Acres
Stories: 2.0
Taxes: $3,029
Year Built: 1997
Feature Descriptions
Additional Structures: Above Grade
Appliances: Built-In Microwave, Dryer, Washer, Disposal, Dishwasher, Stove
Days on Site: 4
Exterior: Vinyl Siding
HOA Fee: $195.00/Annually
Lot Dimensions: 0.35 Acre(S)
Sewer: Private Sewer
SQFT Above Finished: 2054
SQFT Total Finished: 2054
Structure Type: Detached
Water: Public
Local Schools
High School: RIVERBEND
Middle School: FREEDOM
Elementary School: HARRISON ROAD
School District: SPOTSYLVANIA COUNTY PUBLIC SCHOOLS
Listed By / Shown By
Listed By
Agency Name: Redfin Corporation
Agency Phone: 7036656665
Shown By
Agent Name: Ruth DeLong
Agent Phone: (434) 987-8783
Agency Title: Montague Miller & Co. Realtors

Estimate Your Payment
Estimated Payment
$ 1,485.86 per month $1,090.53 Principal & Interest $252.42 Property Tax $142.92 Homeowner's InsuranceChange Payment Information
Privacy Policy / DMCA Notice / ADA Accessibility


This site is hosted, designed and copyright
© 1994 - 2026 by
Delta Media Group, Inc. -- Patent Pending --
Agency License Information: Montague, Miller & Co. is licensed in the state of Virginia.
7208 Stone Crossing | MLS# VASP2045644
This single family home located at 7208 Stone Crossing, Fredericksburg, VA 22407 is currently listed for sale with an asking price of $490,000. This property was built in 1997 and has 5 bedrooms and 3 full baths with 2054 sq. ft. Stone Crossing is located in the FALCON RIDGE subdivision within the SPOTSYLVANIA COUNTY PUBLIC SCHOOLS school district. Search FALCON RIDGE real estate on rdelong.montaguemiller.com today.