
Ruth DeLong
(434) 987-8783
(434) 987-8783
BEDS3
BATHS2 full 2 partial
SQUARE FEET1,890
MLS#VAFX2342316
STATUSACTIVE
PROPERTY TYPEResidential - Townhouse
SUBDIVISIONBETHELEN WOODS
SCHOOLFAIRFAX COUNTY PUBLIC SCHOOLS
Property Description
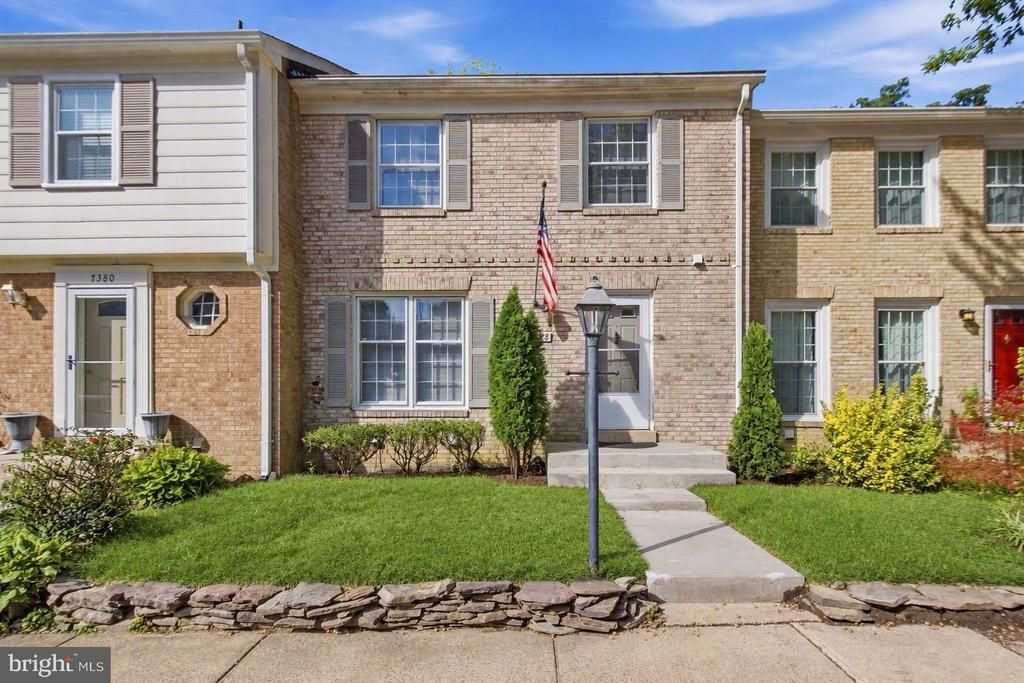
Beautifully Updated 3-Bedroom Townhome with Private Brick Patio & Main-Level Office – $599,900 Welcome to this meticulously maintained colonial-style townhome in the highly desirable Bethelen Woods community of Springfield. This move-in ready home has been thoughtfully updated and offers an exceptionally functional floor plan perfect for today’s lifestyle — especially for professionals who work from home in the DC Metro area. Step into a bright entry with classic hardwood parquet flooring that opens to a versatile main level. A dedicated private office/den provides a quiet workspace without sacrificing any of the three upstairs bedrooms — a rare and highly sought-after feature. The updated kitchen features stainless steel appliances (including LG refrigerator, electric range, microwave, and dishwasher), beautiful countertops, and hardwood-style flooring. A powder room and open living/dining areas with large windows complete this level. Three generously sized bedrooms on the upper level enjoy excellent natural light. The primary bedroom includes its own updated full bathroom, and a second full bathroom serves the additional bedrooms. Plenty of closet space throughout. Entertainment & Outdoor Living! The fully finished walk-out lower level is ideal for entertaining or relaxing. A spacious recreation room features a wood-burning fireplace, open layout with support columns, and sliding glass doors that lead directly to the backyard. A second half bathroom and laundry area are conveniently located here, along with additional storage and a utility/workbench space. Outdoor Oasis! One of the true standout features is the private brick paver patio. The beautiful herringbone-patterned patio includes a curved walkway, landscaped beds with mature plantings, and full wooden privacy fencing — creating a peaceful outdoor retreat perfect for grilling, dining, or simply enjoying the quiet surroundings. Additional features include fresh neutral paint throughout, abundant natural light, and a well-maintained exterior with attractive brick front elevation. Located in a prime Springfield neighborhood with easy access to I-95, the Fairfax County Parkway, Fort Belvoir, NGA, South Run Rec Center, shopping, dining, and excellent Fairfax County schools. This is a rare opportunity to own a turn-key townhome that combines practical updates, a true private office, and a beautiful outdoor living space. All pictures with furniture were virtually staged.
Property Features
Property Type: Residential - Townhouse
Basement: Yes
Basement: Daylight, Partial, Full, Outside Entrance, Partially Finished, Rear Entrance, Walkout Level, Windows
Cooling: Central A/C
Fireplaces: 1
Fuel Type: Natural Gas
Heating: Forced Air
Home Style: Colonial
Lot Size: 0.04 Acres
Stories: 3.0
Taxes: $7,071
Year Built: 1979
Feature Descriptions
Additional Structures: Above Grade, Below Grade
Appliances: Built-In Microwave, Dishwasher, Disposal, Dryer, Exhaust Fan, Microwave, Oven/Range - Electric, Refrigerator, Washer, Water Heater, Icemaker
Community Amenities: Reserved/Assigned Parking
Days on Site: 50
Exterior: Brick Front
Fencing: Board, Rear, Wood
Fireplace: Wood
Flooring: Carpet
HOA Fee: $344.00/Quarterly
Interior: Bathroom - Stall Shower, Bathroom - Tub Shower, Carpet, Combination Dining/Living, Floor Plan - Traditional, Primary Bath(s)
Lot Dimensions: 0.04 Acre(S)
Parking Features: Assigned, General Common Elements
Parking Notes: 2 Total Parking Spaces
Rooms: Living Room, Dining Room, Primary Bedroom, Bedroom 2,Bedroom 3,Kitchen, Game Room, Den, Utility Room
Sewer: Public Sewer
SQFT Above Finished: 1540
SQFT Below Finished: 350
SQFT Total Finished: 1890
Structure Type: Interior Row/Townhouse
Total Garage/Parking Spaces: 2
Water: Public
Windows: Storm
Room Sizes
Primary Bedroom: 13 x 13 Level - Upper 1
Bedroom 2: 11 x 11 Level - Upper 1
Bedroom 3: 10 x 12 Level - Upper 1
Den: 10 x 10 Level - Main
Living Room: 15 x 11 Level - Main
Kitchen: 11 x 10 Level - Main
Dining Room: 10 x 11 Level - Main
Game Room: 21 x 15 Level - Lower 1
Utility Room: 21 x 11 Level - Lower 1
Local Schools
School District: FAIRFAX COUNTY PUBLIC SCHOOLS
Listed By / Shown By
Listed By
Agency Name: Samson Properties
Agency Phone: 7033788810
Shown By
Agent Name: Ruth DeLong
Agent Phone: (434) 987-8783
Agency Title: Montague Miller & Co. Realtors

Estimate Your Payment
Estimated Payment
$ 2,099.34 per month $1,335.12 Principal & Interest $589.25 Property Tax $174.97 Homeowner's InsuranceChange Payment Information
Privacy Policy / DMCA Notice / ADA Accessibility


This site is hosted, designed and copyright
© 1994 - 2026 by
Delta Media Group, Inc. -- Patent Pending --
Agency License Information: Montague, Miller & Co. is licensed in the state of Virginia.
7378 Jiri Woods Court | MLS# VAFX2342316
This townhouse located at 7378 Jiri Woods Court, Springfield, VA 22153 is currently listed for sale with an asking price of $599,900. This property was built in 1979 and has 3 bedrooms and 2 full and 2 partial baths with 1890 sq. ft. Jiri Woods Court is located in the BETHELEN WOODS subdivision within the FAIRFAX COUNTY PUBLIC SCHOOLS school district. Search BETHELEN WOODS real estate on rdelong.montaguemiller.com today.