
Ruth DeLong
(434) 987-8783
(434) 987-8783
BEDS4
BATHS2 full 1 partial
SQUARE FEET2,204
MLS#370368
STATUS
PROPERTY TYPEResidential - Single Family
SUBDIVISIONMorton Creek Estates
SCHOOLCampbell
Property Description
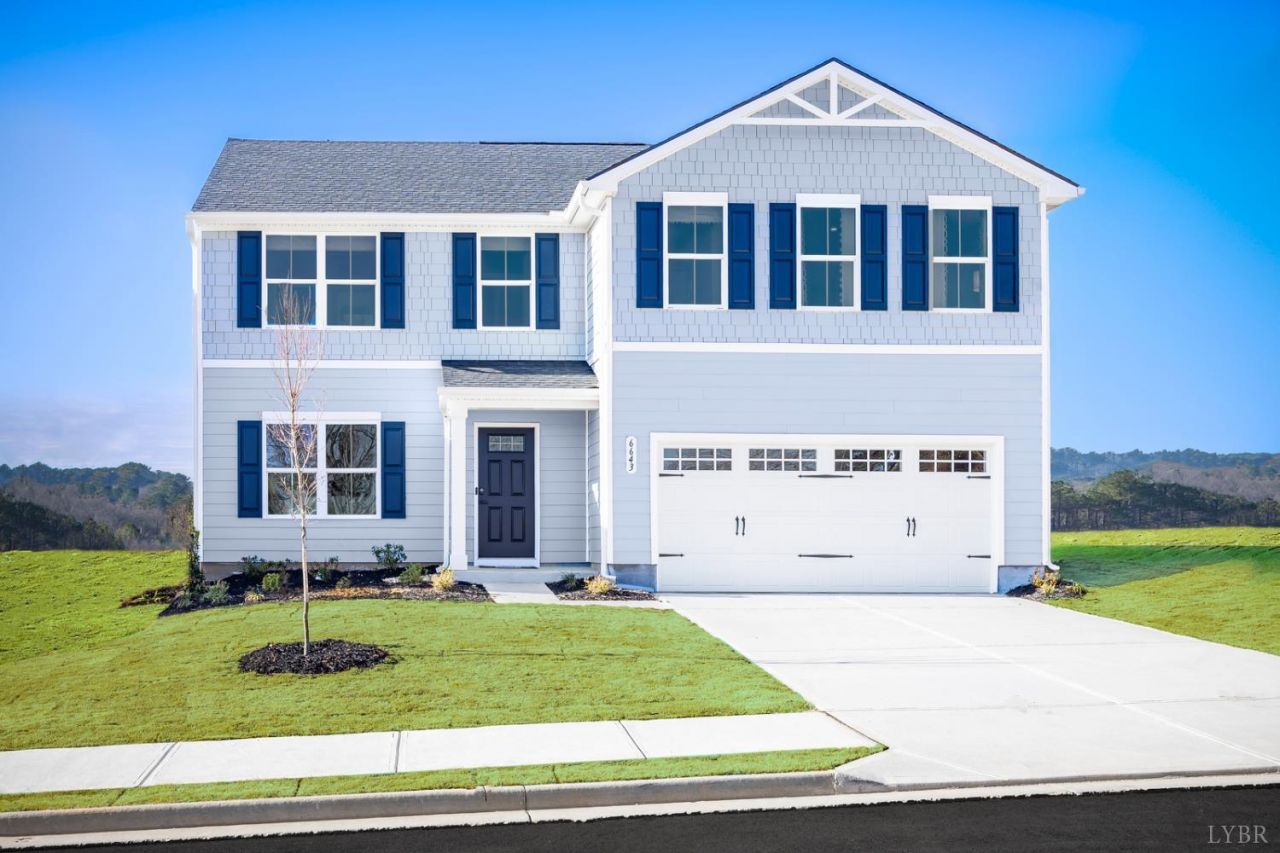
Summer Time Move In! Available for July 2027, the Elder floor plan features 4 beds, an upstairs loft, and bedroom level laundry with washer and dryer included. Downstairs, the open concept kitchen comes equipped with an oversized island, dedicated pantry, and all stainless-steel appliances (including fridge) convey. Situated on a corner lot with a flat back yard, covered porch, and 1.5-acre homesite. Lastly, a large driveway and two car garage offer ample parking space. This property offers a peaceful setting with convenient access to shopping, dining, and major commuter routes. Every Ryan Home at Morton's Creek is Built Smart, third-party tested for efficiency and quality, and backed by a 10-year in-house warranty.
Property Features
Property Type: Residential - Single Family
Cooling: Other
Garage: 2 car attached
Heating: Heat Pump, Two-Zone
Home Style: Colonial, Two Story
Lot Size: 1.50 Acres
Roof Type: Shingle
Stories: 2.0
Taxes: $3,220
Year Built: 9999
Amenities
Cable Available
Drywall
Great Room
Primary Bed w/Bath
Smoke Alarm
Walk-In Closet(s)
Paved Drive
Landscaped
Insulated Glass
Undergrnd Utilities
Feature Descriptions
Appliance Features: Dishwasher, Disposal, Dryer, Microwave, Range-Elec, Refrigerator, Washer
Association Features: Other
Basement Features: Crawl Space
Days on Site: 4
Exterior: Vinyl Siding
Fireplace Features: Other
Laundry Features: Laundry Room, Washer Connections
Lot Dimensions: 1.5000 Acre(s)
Parking Notes: Garage Door Opener
Sewer: City
Water: City
Room Sizes
Primary: 14.0 x 16.0
Bedroom 2: 12.0 x 12.0
Bedroom 3: 12.0 x 10.0
Bedroom 4: 10.0 x 12.0
Dining Room: 12.0 x 12.0
Great Room: 17.0 x 16.0
Kitchen: 16.0 x 12.0
Office: 11.0 x 8.0
Local Schools
School District: Campbell
Listed By / Shown By
Listed By
Agency Name: MKB, REALTORS
Shown By
Agent Name: Ruth DeLong
Agent Phone: (434) 987-8783
Agency Title: Montague Miller & Co. Realtors

Estimate Your Payment
Estimated Payment
$ 1,275.20 per month $890.20 Principal & Interest $268.33 Property Tax $116.66 Homeowner's InsuranceChange Payment Information
Privacy Policy / DMCA Notice / ADA Accessibility


This site is hosted, designed and copyright
© 1994 - 2026 by
Delta Media Group, Inc. -- Patent Pending --
Agency License Information: Montague, Miller & Co. is licensed in the state of Virginia.
75 Overlook Drive | MLS# 370368
This single family home located at 75 Overlook Drive, Lynchburg, VA 24504 is currently listed for sale with an asking price of $399,990. This property was built in 9999 and has 4 bedrooms and 2 full and 1 partial baths with 2204 sq. ft. Overlook Drive is located in the Morton Creek Estates subdivision within the Campbell school district. Search Morton Creek Estates real estate on rdelong.montaguemiller.com today.