
Ruth DeLong
(434) 987-8783
(434) 987-8783
BEDS3
BATHS3 full
SQUARE FEET2,330
MLS#683610
STATUSActive
PROPERTY TYPEResidential - Single Family
Property Description
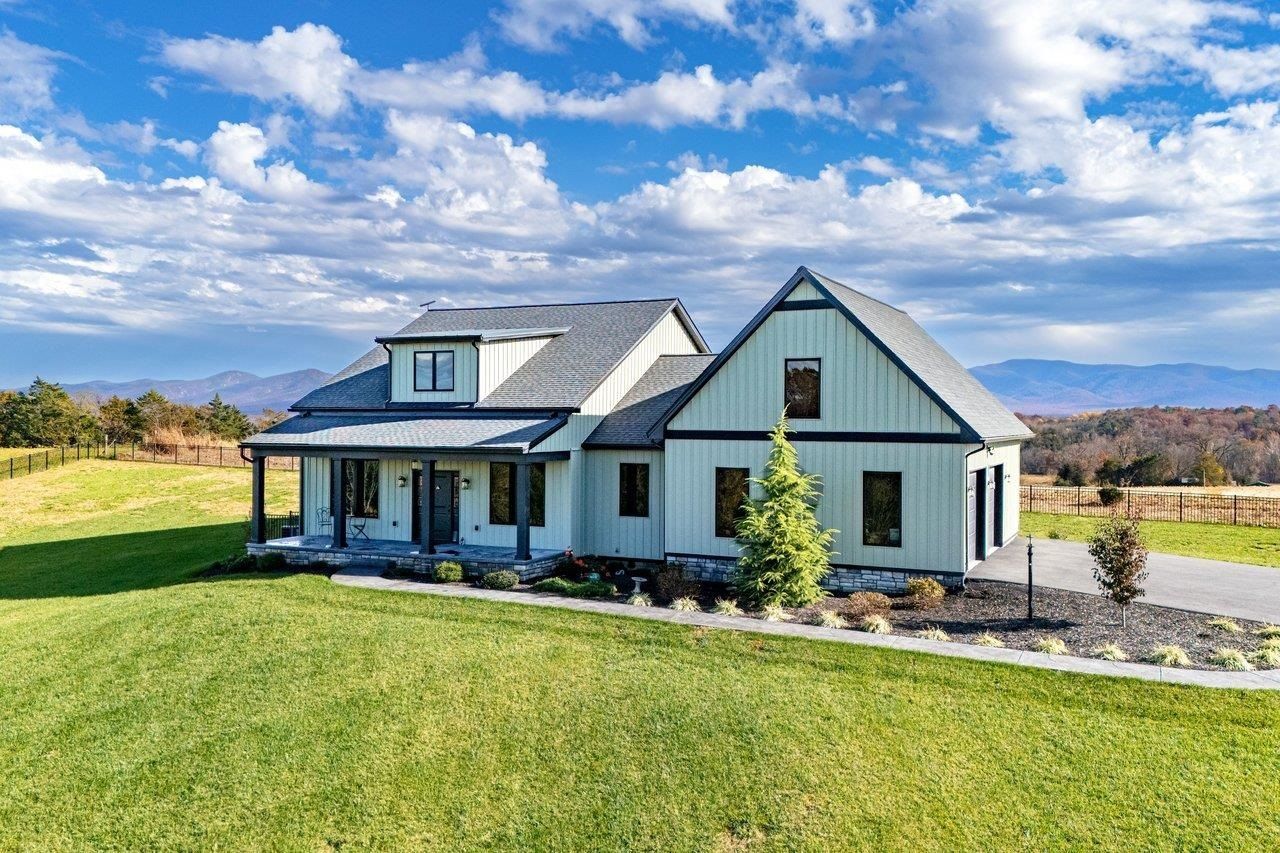
CUSTOM-BUILT DREAM HOME! Perched on a picturesque hilltop on nearly 4 fenced acres in Cross Keys area, this 2024 home has the potential to steal your heart! Built by Lough Brother's Construction, the thoughtful layout offers 3 BR & 3 full baths w/high-quality finishes & LVP flooring throughout. Custom cabinetry, built-ins, & trim by Mill Cabinet Shop are some of many exceptional features. The large paneless windows allow natural light to pour in, taking advantage of the panoramic pastoral & mountain views. Nearly everything is on one level, aside from a private 3rd bedroom & bathroom upstairs. On the main, you'll step into a welcoming open concept living room, dining room, & kitchen. Quartz countertops, stainless steel appliances, & a huge pantry make this kitchen a dream come true. The primary suite offers a powder room & luxury tiled step in shower. There's also a cozy bonus room & designated area for furry friends w/ yard access on the main. The oversized 2-car garage provides plenty of extra space for storage & easy access to your utilities, including a whole-house water softener system. Just down the road from Cross Keys Vineyard, you can't beat the location. Book today!
Property Features
Property Type: Residential - Single Family
Cooling: Central AC, Heat Pump, Mini Split
Fenced: Yes
Garage: 2
Heating: Electric, Heat Pump, Split Unit
Home Style: Craftsman
Lot Size: 3.97 Acres
Roof Type: Composition Shingle
Stories: 1.5
Taxes: $3,544
Year Built: 2024
Feature Descriptions
Basement: No
Days on Site: 2
Driveway: Concrete, Gravel
Exterior: Vinyl
Fencing: Condition Good, Totally Fenced, Wrought Iron
Flooring: Luxury Vinyl Plank
Foundation: Concrete Block
Laundry: Dryer, Washer
Lot: Elevated, Landscaped
Lot Dimensions: 3.97 Acre(s)
Sewer: Installed Engineered
Special View Info: Mountain View, Pastoral View, Panoramic View
Water: Individual Well
Windows: 9' Ceilings, Casement Windows
Yard Features: Fenced, Landscaped, Private
Local Schools
High School: Spotswood
Middle School: Montevideo
Elementary School: Peak View
Listed By / Shown By
Listed By
Agency Name: Funkhouser Real Estate Group
Agency Phone: 540-434-2400
Shown By
Agent Name: Ruth DeLong
Agent Phone: (434) 987-8783
Agency Title: Montague Miller & Co. Realtors

Estimate Your Payment
Estimated Payment
$ 2,558.33 per month $2,000.78 Principal & Interest $295.33 Property Tax $262.21 Homeowner's InsuranceChange Payment Information
Privacy Policy / DMCA Notice / ADA Accessibility


This site is hosted, designed and copyright
© 1994 - 2026 by
Delta Media Group, Inc. -- Patent Pending --
Agency License Information: Montague, Miller & Co. is licensed in the state of Virginia.
7575 E Timber Ridge Rd | MLS# 683610
This single family home located at 7575 E Timber Ridge Rd, Mount Crawford, VA 22841 is currently listed for sale with an asking price of $899,000. This property was built in 2024 and has 3 bedrooms and 3 full baths with 2330 sq. ft. Search Mount Crawford real estate on rdelong.montaguemiller.com today.